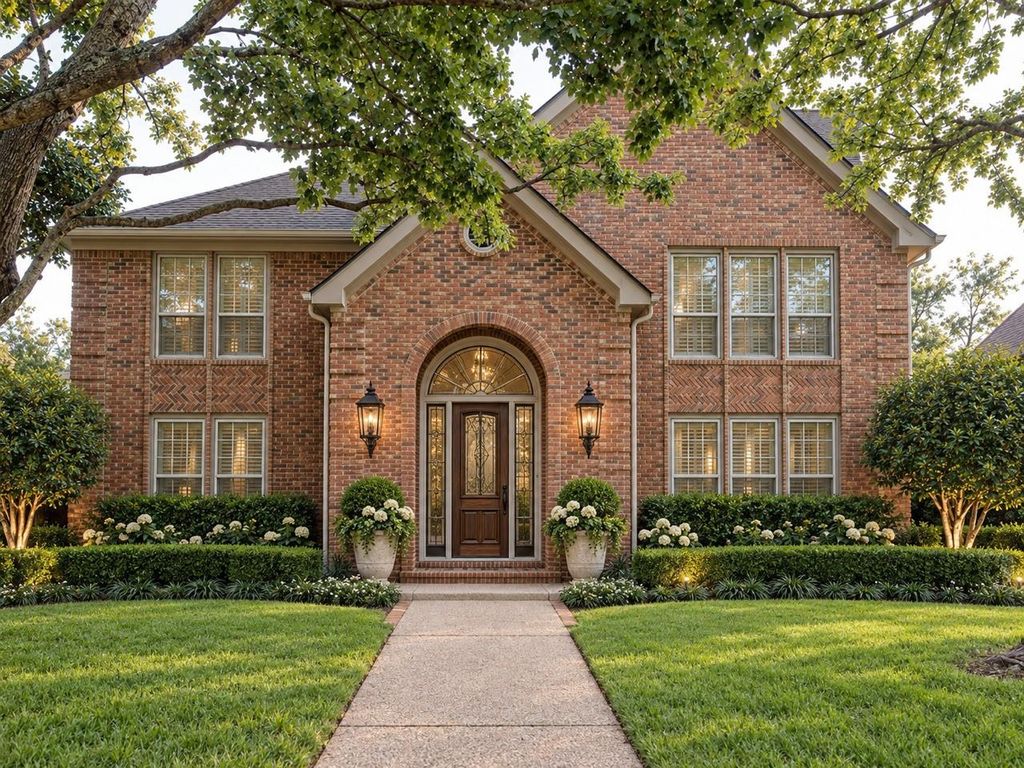
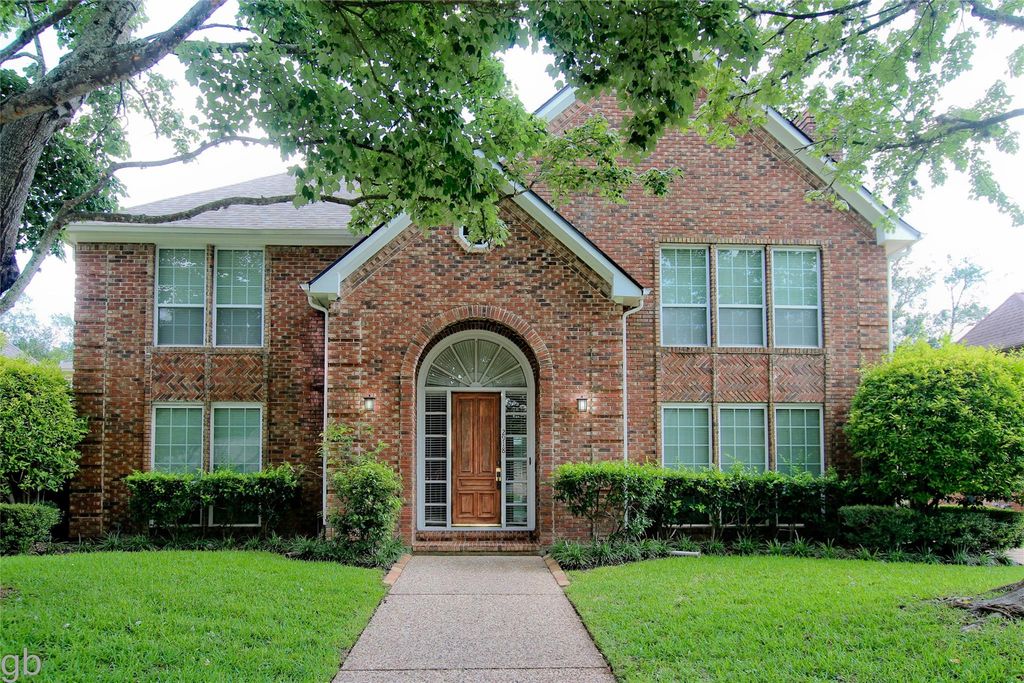
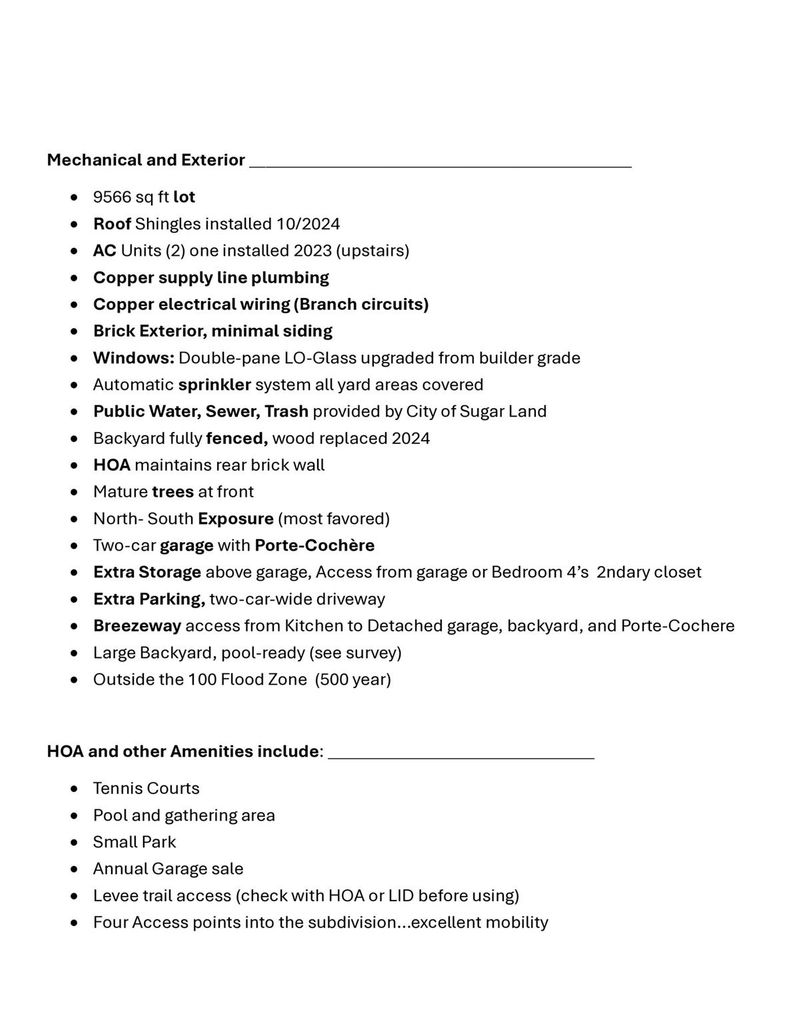
[[800]]2918 Deer Creek Dr is listed for sale at 525,000. The Single-Family property has 4 bedrooms, 3 Full Bathrooms, 1 Half Bathroom, 3469 square feet, and was built in 1985. The lot size is 9566 Square feet.[[500]]Traditional yet dramatic updated home in the heart of Sugar Land. Feature-rich, 3.5-bath, 4 bed w/both Formals, plus Study w/built-in cabinetry. Living room down, Game Room up w/Beverage Bar. The Striking Kitchen w/vaulted ceiling, accent lighting, Quartz countertops, breakfast room adorned w/wall of windows to the spacious pool-ready backyard. Wood floors in all bedrooms downstairs living areas, tile in kitchen baths. Baths updated: Glass shower/bath doors, fixtures, floors cabinetry. Primary bath w/separate shower, Jetted tub, separate his/hers vanities. Upgraded LO-E, Double-Pane windows w/coverings. Yard is fully sprinklered. Oversized Garage, floor coated w/ durable gray epoxy. Porte-Cochere, protecting cars, pets people with continuous overhead cover into the kitchen. Expansion possibilities: Access to garage attic area from Bedroom 4s closet: add a theatre/storage/rumpus room. Copper plumbing lines wiring. New Roof 10/2024. Clean foundation history.
Traditional yet dramatic updated home in the heart of Sugar Land. Feature-rich, 3.5-bath, 4 bed w/both Formals, plus Study w/built-in cabinetry. Living room down, Game Room up w/Beverage Bar. The Striking Kitchen w/vaulted ceiling, accent lighting, Quartz countertops, breakfast room adorned w/wall of windows to the spacious pool-ready backyard. Wood floors in all bedrooms & downstairs living areas, tile in kitchen & baths. Baths updated: Glass shower/bath doors, fixtures, floors & cabinetry. Primary bath w/separate shower, Jetted tub, separate his/hers vanities. Upgraded LO-E, Double-Pane windows w/coverings. Yard is fully sprinklered. Oversized Garage, floor coated w/ durable gray epoxy. Porte-Cochere, protecting cars, pets & people with continuous overhead cover into the kitchen. Expansion possibilities: Access to garage attic area from Bedroom 4's closet: add a theatre/storage/rumpus room. Copper plumbing lines & wiring. New Roof 10/2024. Clean foundation history.
Disclaimer: Lot configuration and dimensions are estimates, not based on personal knowledge and come from a third party (Digital Map Products); therefore, you should not rely on the estimates and perform independent confirmation as to their accuracy
School information is computer generated and may not be accurate or current. Buyer must independently verify and confirm enrollment. Please contact the school district to determine the schools to which this property is zoned.







 Just listed
 Currency converter








 Share
Share


 Erase note
 You currently have no custom folders