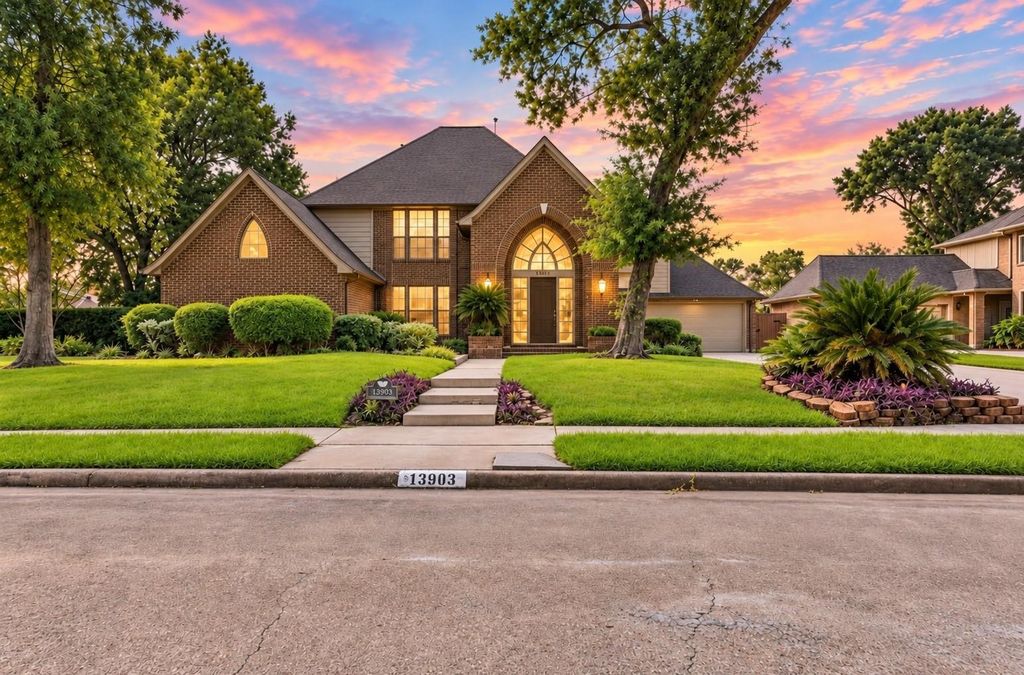
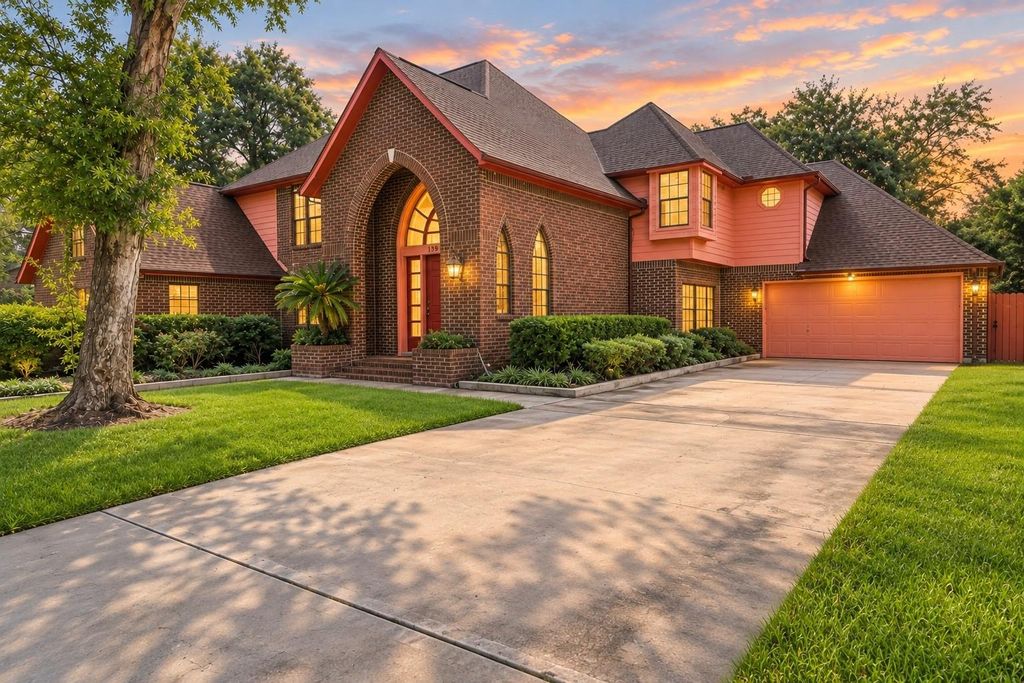
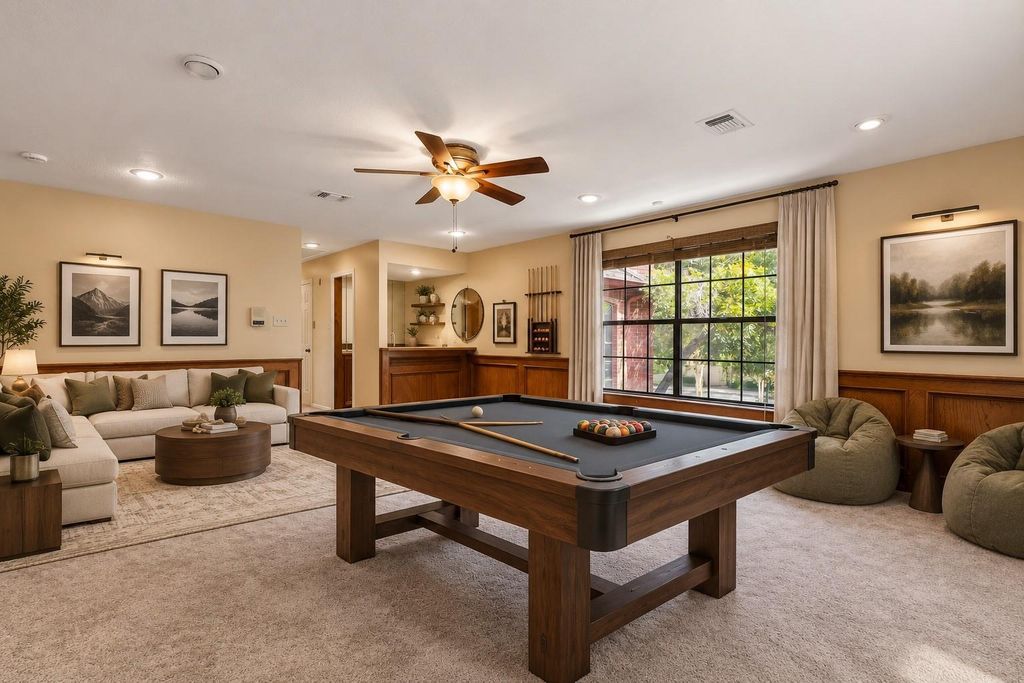
[[800]]13903 Wilde Forest Ct is listed for sale at 540,000. The Single-Family property has 4 bedrooms, 3 Full Bathrooms, 1 Half Bathroom, 3695 square feet, and was built in 1984. The lot size is 14970 Square feet.[[500]]Impressive home offering grand architectural details, spacious living areas, and a beautifully shaded backyard. A dramatic foyer with curved staircase opens to a light-filled living room featuring soaring ceilings, hardwood floors, floor-to-ceiling brick fireplace, and tall arched windows. The expansive kitchen offers custom wood cabinetry, granite counters, center cooktop island, stainless apron-front sink, and double ovens. The primary suite includes a step-up sitting area and luxurious bath with dual vanities, soaking tub, walk-in shower, and spacious closets. Upstairs features a catwalk, generous secondary bedrooms, and a versatile game/media room with built-in wet bar. Enjoy formal dining, multiple wet bars, abundant built-in storage, and an expansive fully fenced backyard surrounded by mature shade trees. Grand arched entry, brick exterior, integrated garage, and expansive driveway complete this exceptional home.
Impressive home offering grand architectural details, spacious living areas, and a beautifully shaded backyard. A dramatic foyer with curved staircase opens to a light-filled living room featuring soaring ceilings, hardwood floors, floor-to-ceiling brick fireplace, and tall arched windows. The expansive kitchen offers custom wood cabinetry, granite counters, center cooktop island, stainless apron-front sink, and double ovens. The primary suite includes a step-up sitting area and luxurious bath with dual vanities, soaking tub, walk-in shower, and spacious closets. Upstairs features a catwalk, generous secondary bedrooms, and a versatile game/media room with built-in wet bar. Enjoy formal dining, multiple wet bars, abundant built-in storage, and an expansive fully fenced backyard surrounded by mature shade trees. Grand arched entry, brick exterior, integrated garage, and expansive driveway complete this exceptional home.
Disclaimer: Lot configuration and dimensions are estimates, not based on personal knowledge and come from a third party (Digital Map Products); therefore, you should not rely on the estimates and perform independent confirmation as to their accuracy
School information is computer generated and may not be accurate or current. Buyer must independently verify and confirm enrollment. Please contact the school district to determine the schools to which this property is zoned.







 Just listed
 Currency converter








 Share
Share


 Erase note
 You currently have no custom folders