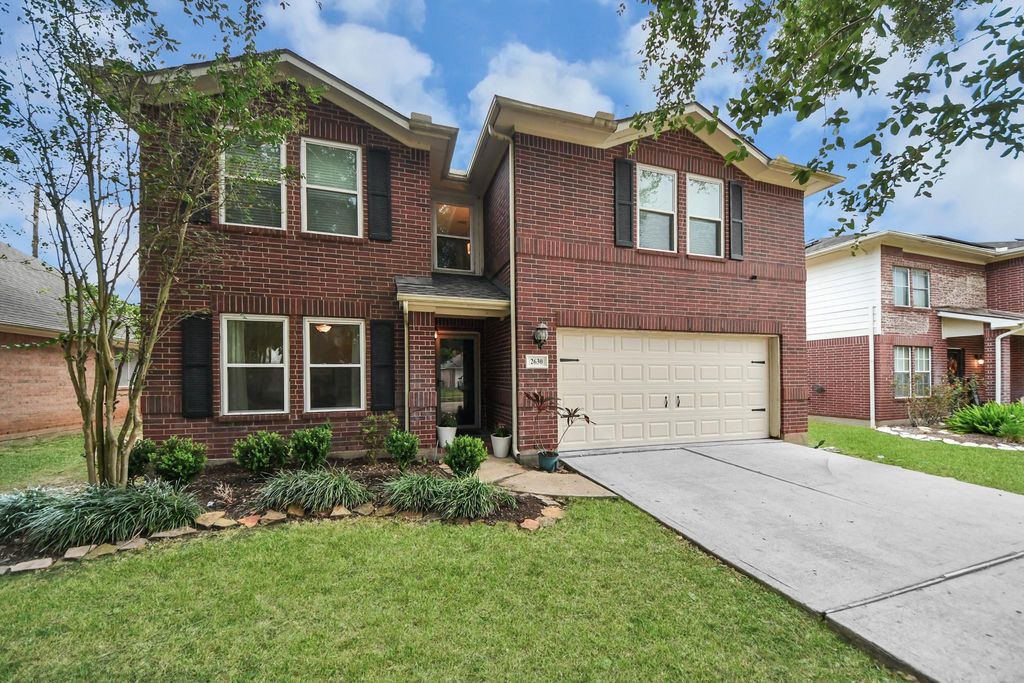
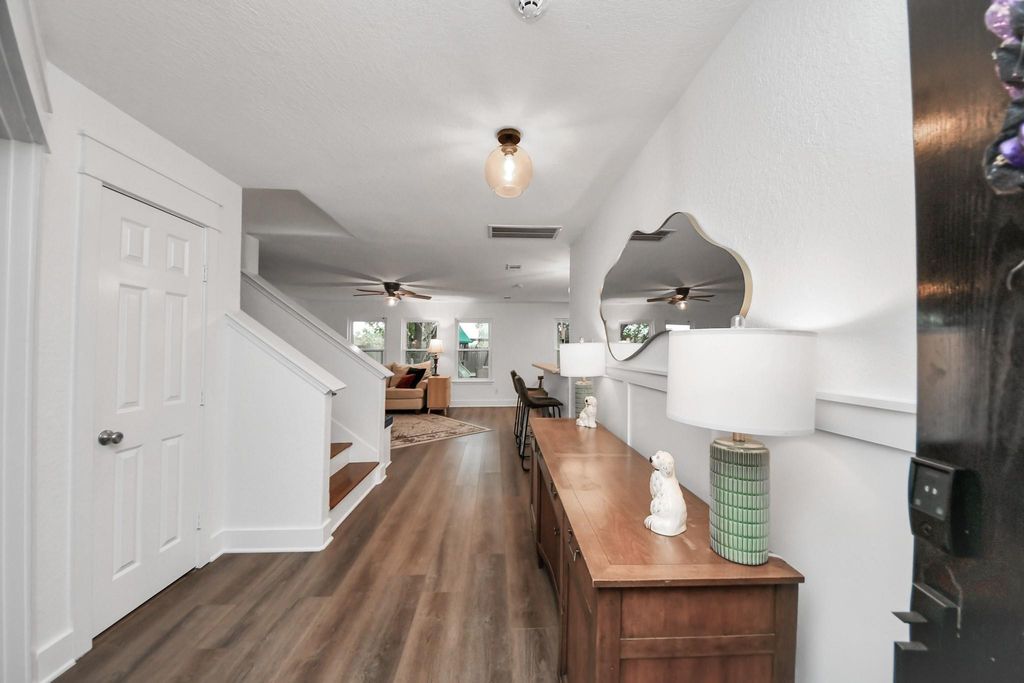
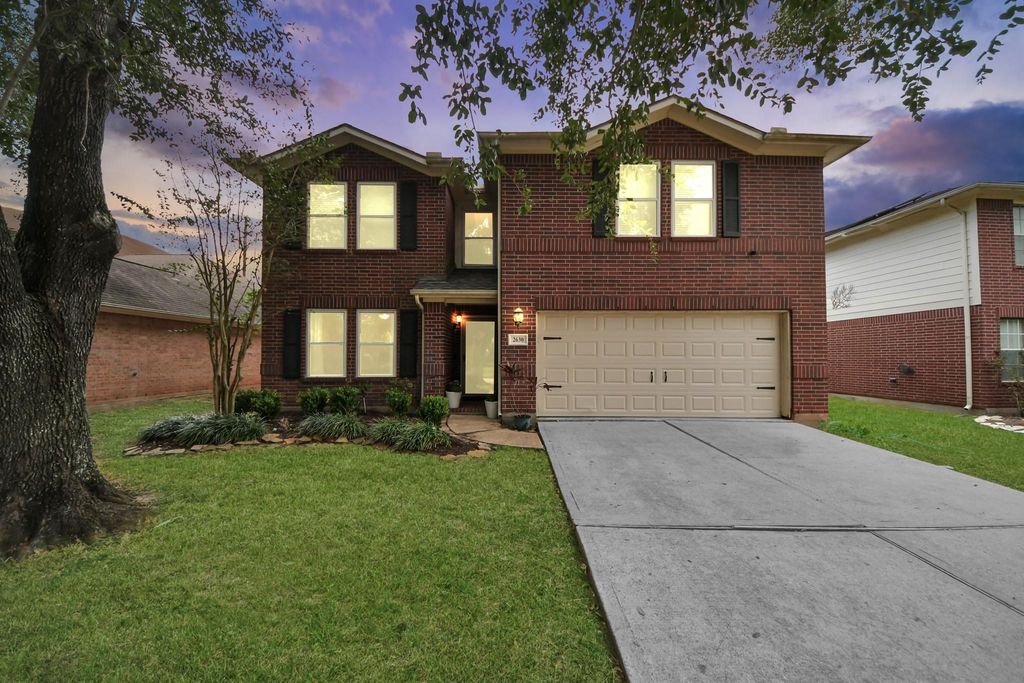
[[800]]2630 Millers Falls Ct is listed for sale at 365,000. The Single-Family property has 4 bedrooms, 2 Full Bathrooms, 1 Half Bathroom, 2250 square feet, and was built in 2001. The lot size is 6528 Square feet.[[500]]Welcome home to this stately two-story residence offering tasteful updates, spacious living, exceptional versatility! The inviting interior features updated finishes, abundant natural light, room for everyone. The enormous primary suite is a true retreat with a sitting area, beautiful accent wall, ensuite bath featuring dual sinks, granite countertops, soaking tub, separate shower. Generously sized secondary bedrooms plus a versatile flex space provide endless possibilities for a home office, media room, or playroom. Step outside to a wonderful backyard with mature shade trees, an expansive patio perfect for entertaining, plenty of green space, a playset, storage shed. With its thoughtful updates, flexible floor plan, and inviting outdoor living, this home is ready for its next chapter! Notable improvements include roof (October 2026), windows, AC (2026), furnace (2021), exterior siding (2024), tankless water heater, storm doors, microwave (2025) dishwasher (2024).
Welcome home to this stately two-story residence offering tasteful updates, spacious living, & exceptional versatility! The inviting interior features updated finishes, abundant natural light, & room for everyone. The enormous primary suite is a true retreat with a sitting area, beautiful accent wall, & ensuite bath featuring dual sinks, granite countertops, soaking tub, & separate shower. Generously sized secondary bedrooms plus a versatile flex space provide endless possibilities for a home office, media room, or playroom. Step outside to a wonderful backyard with mature shade trees, an expansive patio perfect for entertaining, plenty of green space, a playset, & storage shed. With its thoughtful updates, flexible floor plan, and inviting outdoor living, this home is ready for its next chapter! Notable improvements include roof (October 2026), windows, AC (2026), furnace (2021), exterior siding (2024), tankless water heater, storm doors, microwave (2025) & dishwasher (2024).
Disclaimer: Lot configuration and dimensions are estimates, not based on personal knowledge and come from a third party (Digital Map Products); therefore, you should not rely on the estimates and perform independent confirmation as to their accuracy
School information is computer generated and may not be accurate or current. Buyer must independently verify and confirm enrollment. Please contact the school district to determine the schools to which this property is zoned.







 Just listed
 Currency converter





 Share


 Erase note
 You currently have no custom folders