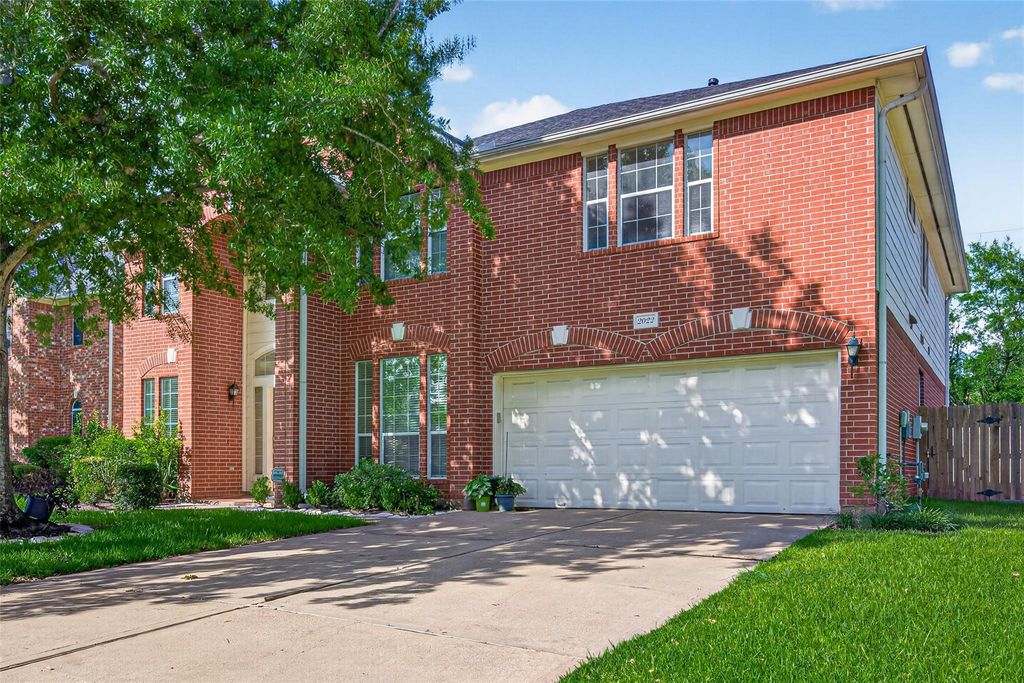
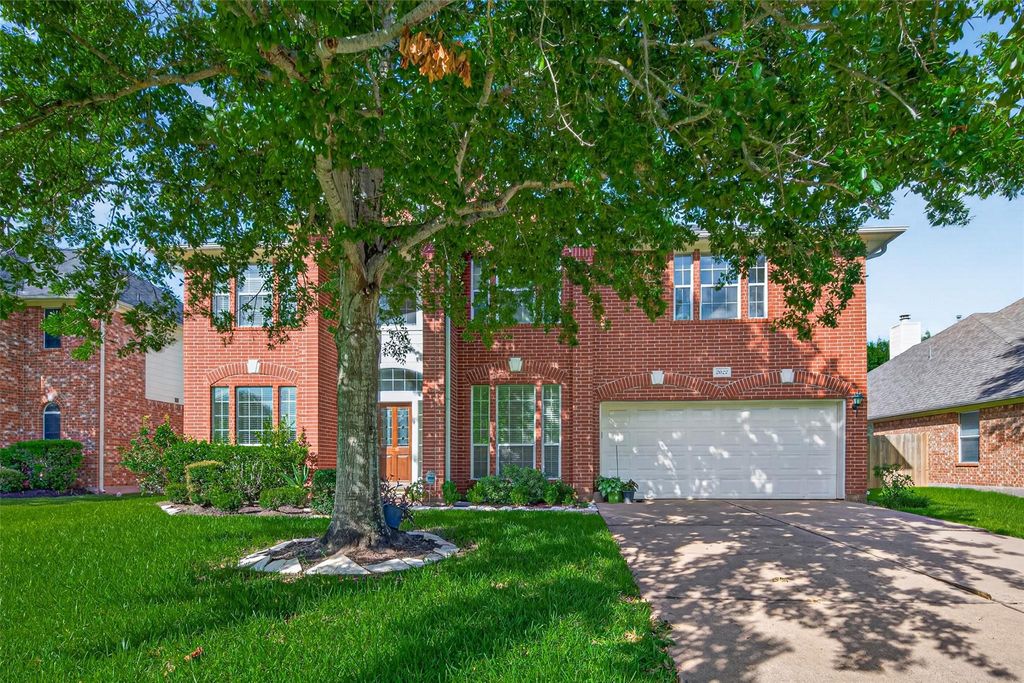
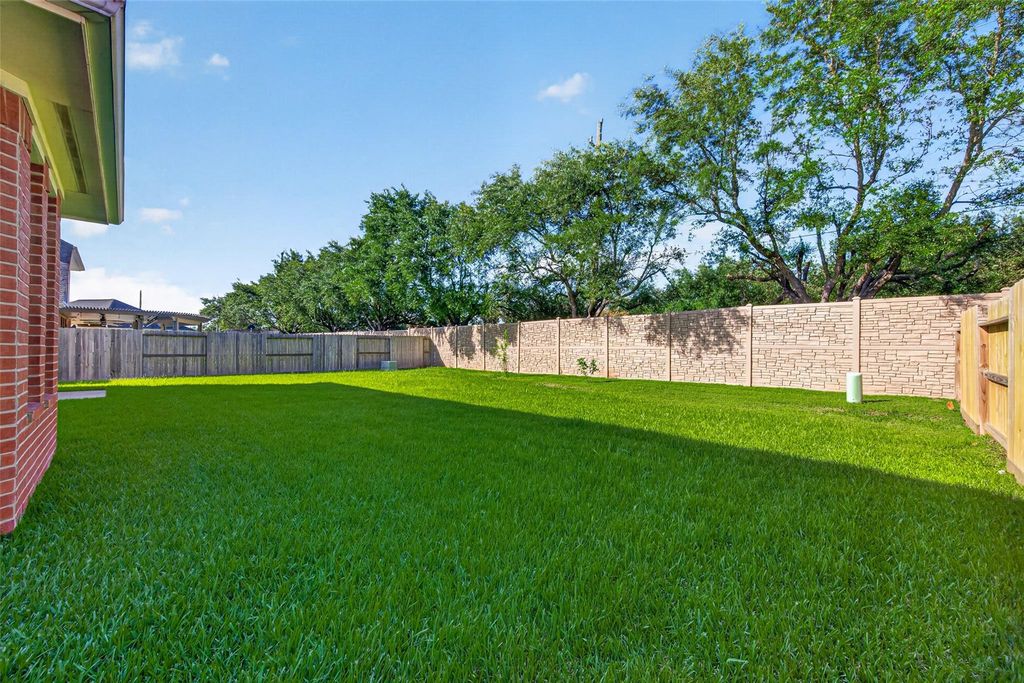
[[800]]2022 Grand Willow Ln is listed for sale at 428,499. The Single-Family property has 5 bedrooms, 3 Full Bathrooms, 1 Half Bathroom, 4257 square feet, and was built in 2003. The lot size is 9391 Square feet.[[500]]Fresh updates and exceptional space come together in this beautifully refreshed home in Riverpark West. Featuring a new roof, carpeting, flooring, and interior paint all completed within the past year, this home is move-in ready with a bright, polished feel throughout. Offering seven generously sized rooms, including five bedrooms and two dedicated offices, the flexible layout easily adapts to remote work, creative pursuits, guest accommodations, or multigenerational living. Expansive living areas provide plenty of room to gather and unwind, while the updated finishes create a clean, modern backdrop ready for your personal style. One A/C unit was replaced approximately five years ago, adding to the homes value and peace of mind. Combining impressive square footage with thoughtful improvements, this is an outstanding opportunity in a sought-after Richmond location.
Fresh updates and exceptional space come together in this beautifully refreshed home in Riverpark West. Featuring a new roof, carpeting, flooring, and interior paint all completed within the past year, this home is move-in ready with a bright, polished feel throughout. Offering seven generously sized rooms, including five bedrooms and two dedicated offices, the flexible layout easily adapts to remote work, creative pursuits, guest accommodations, or multigenerational living. Expansive living areas provide plenty of room to gather and unwind, while the updated finishes create a clean, modern backdrop ready for your personal style. One A/C unit was replaced approximately five years ago, adding to the home's value and peace of mind. Combining impressive square footage with thoughtful improvements, this is an outstanding opportunity in a sought-after Richmond location.
Disclaimer: Lot configuration and dimensions are estimates, not based on personal knowledge and come from a third party (Digital Map Products); therefore, you should not rely on the estimates and perform independent confirmation as to their accuracy
School information is computer generated and may not be accurate or current. Buyer must independently verify and confirm enrollment. Please contact the school district to determine the schools to which this property is zoned.







 Just listed
 Currency converter








 Share
Share


 Erase note
 You currently have no custom folders