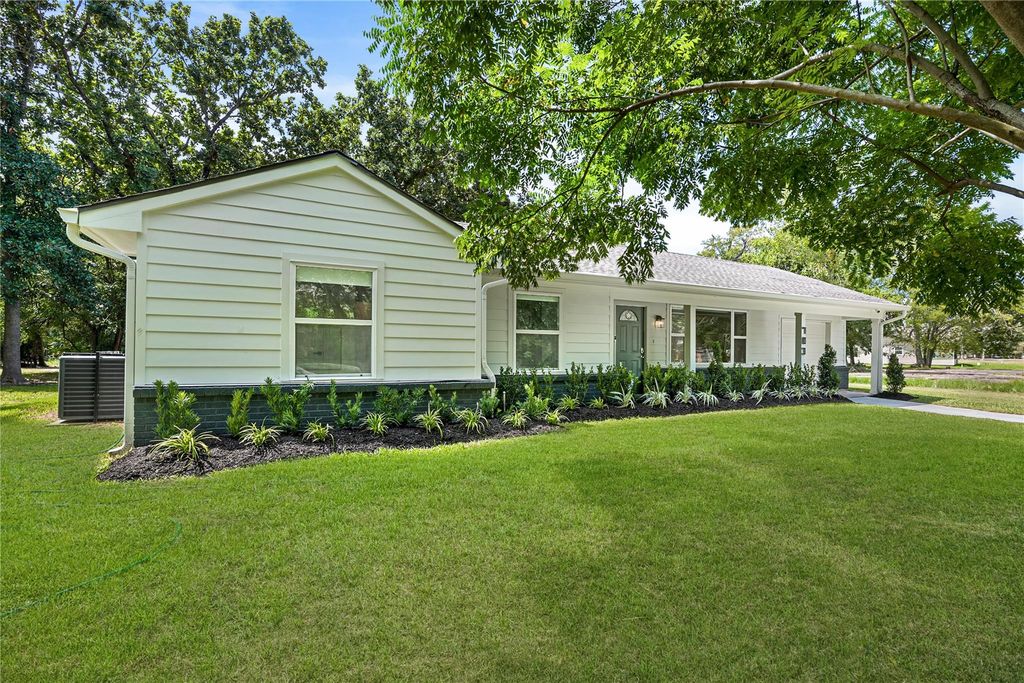
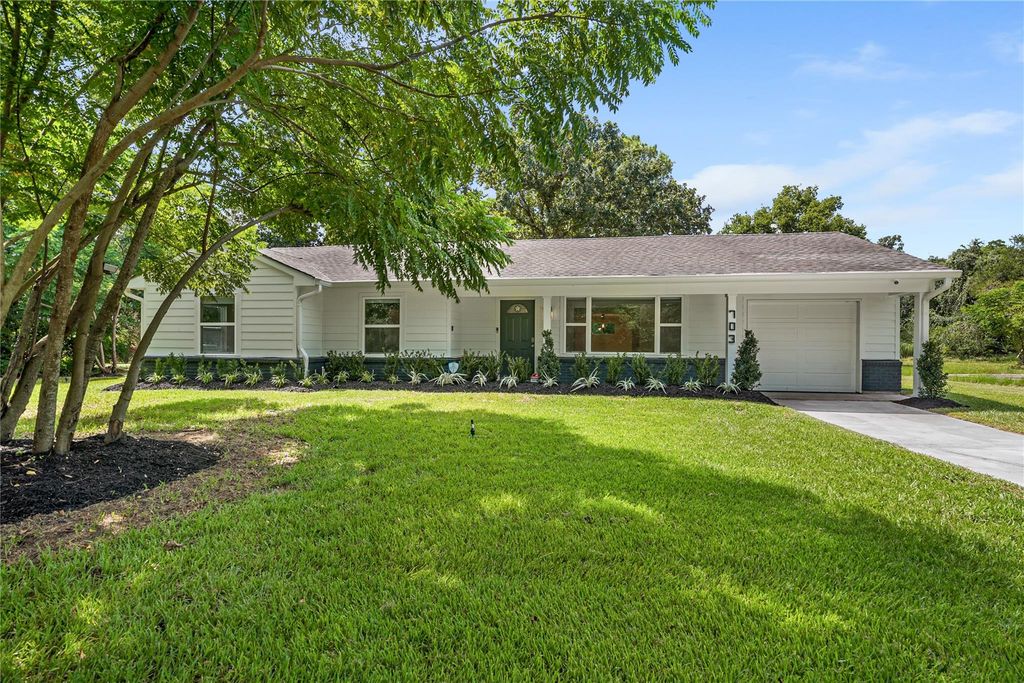
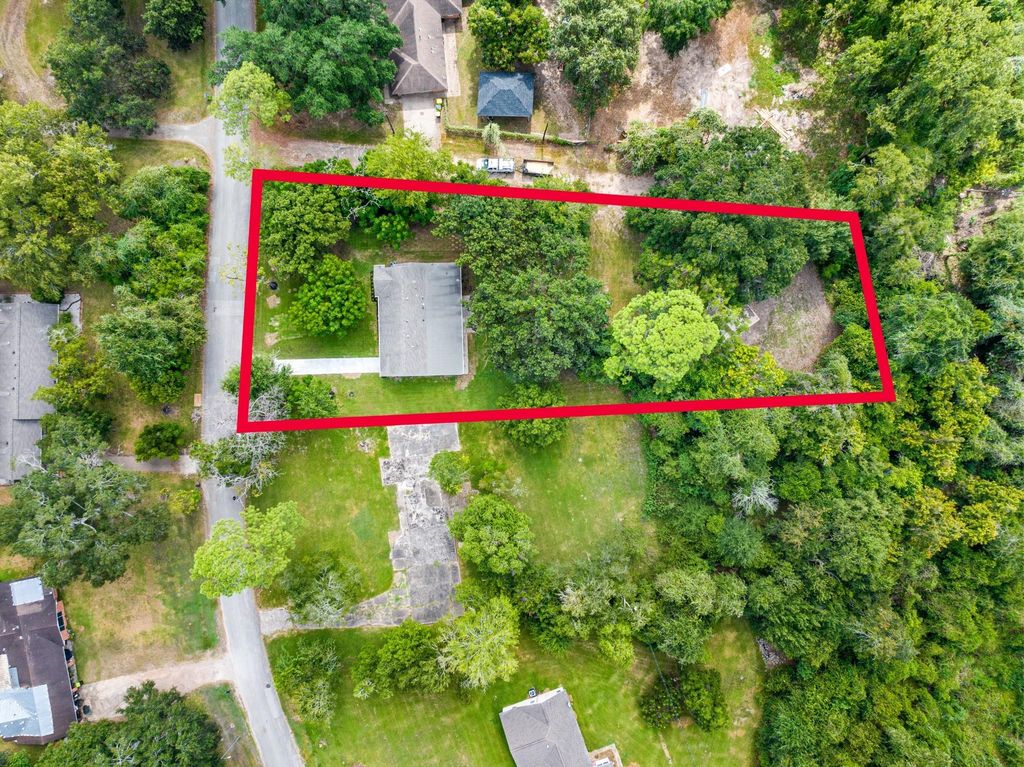
[[800]]703 Newton Dr is listed for sale at 419,000. The Single-Family property has 4 bedrooms, 3 Full Bathrooms, 2006 square feet, and was built in 1952. The lot size is 42253 Square feet.[[500]]A rare opportunity to enjoy nearly an acre of space in the heart of Richmond! Nestled among mature trees, this beautifully transformed 4-bedroom, 3-bath ranch has been extensively renovated from the studs, blending modern style with the charm of an established neighborhood. Step inside to discover a thoughtfully redesigned interior featuring an open, inviting layout, quartz countertops, custom kitchen cabinetry, contemporary fixtures and beautifully updated bathrooms, including a private en-suite. The seamless connection between the kitchen, dining and living areas creates a welcoming space for both everyday comfort and entertaining. Outside, the expansive property offers endless possibilities for outdoor living, recreation or future enhancements. Enjoy the privacy and breathing room of a spacious lot while remaining conveniently located near Richmonds shopping, dining, schools and major roadways. A beautifully updated home with room to make it your own!
A rare opportunity to enjoy nearly an acre of space in the heart of Richmond! Nestled among mature trees, this beautifully transformed 4-bedroom, 3-bath ranch has been extensively renovated from the studs, blending modern style with the charm of an established neighborhood. Step inside to discover a thoughtfully redesigned interior featuring an open, inviting layout, quartz countertops, custom kitchen cabinetry, contemporary fixtures and beautifully updated bathrooms, including a private en-suite. The seamless connection between the kitchen, dining and living areas creates a welcoming space for both everyday comfort and entertaining. Outside, the expansive property offers endless possibilities for outdoor living, recreation or future enhancements. Enjoy the privacy and breathing room of a spacious lot while remaining conveniently located near Richmond's shopping, dining, schools and major roadways. A beautifully updated home with room to make it your own!
Kitchen open to Family Room,Pantry,Soft Closing Cabinets,Soft Closing Drawers,Walk-in Pantry
Room Description
Entry, Formal Living, Living/Dining Combo, Utility Room in House
Cooling
Central Electric
Heating
Central Electric
Connections
Electric Dryer Connections, Gas Dryer Connections, Washer Connections
Dishwasher
Yes
Disposal
Yes
Microwave
Yes
Oven
Convection Oven, Gas Oven
Range
Gas Cooktop, Gas Range
Energy Feature
Attic Vents, Ceiling Fans, Digital Program Thermostat, Energy Star Appliances, Energy Star/CFL/LED Lights, High-Efficiency HVAC, Insulated Doors, Insulated/Low-E windows, Insulation - Batt
Interior
Alarm System - Owned, Prewired for Alarm System, Refrigerator Included, Window Coverings
Disclaimer: Lot configuration and dimensions are estimates, not based on personal knowledge and come from a third party (Digital Map Products); therefore, you should not rely on the estimates and perform independent confirmation as to their accuracy
School information is computer generated and may not be accurate or current. Buyer must independently verify and confirm enrollment. Please contact the school district to determine the schools to which this property is zoned.







 Just listed
 Currency converter





 Share


 Erase note
 You currently have no custom folders