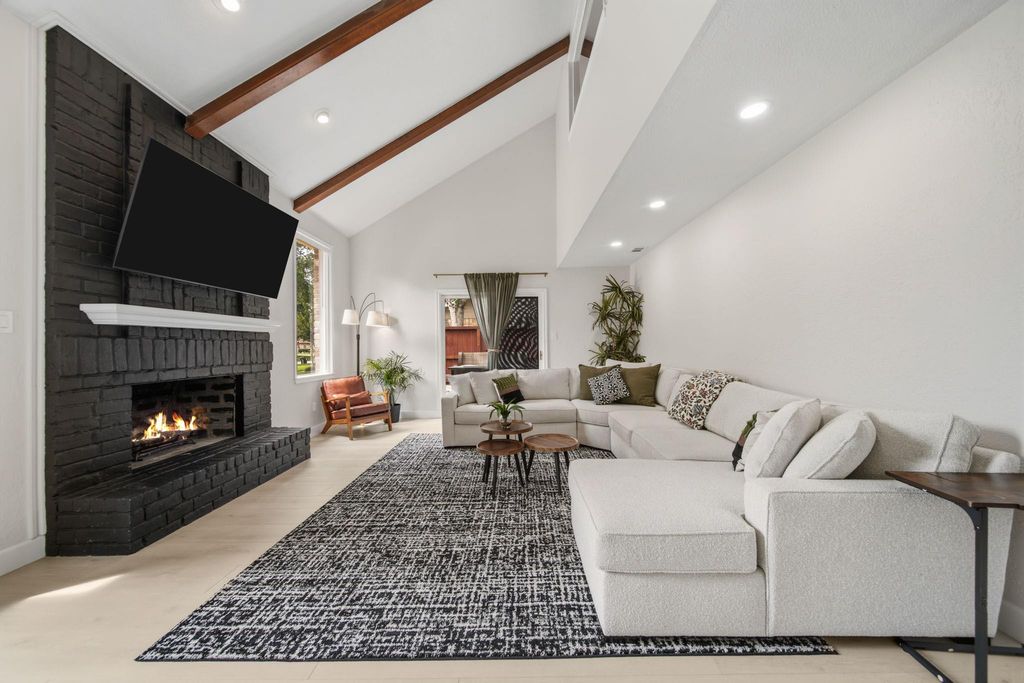
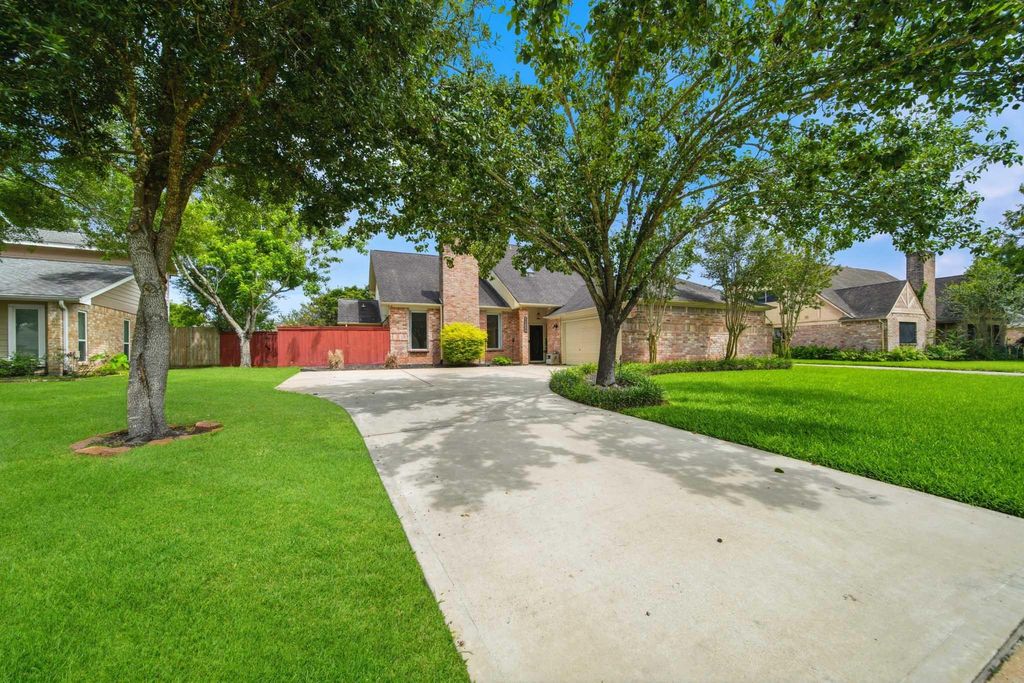
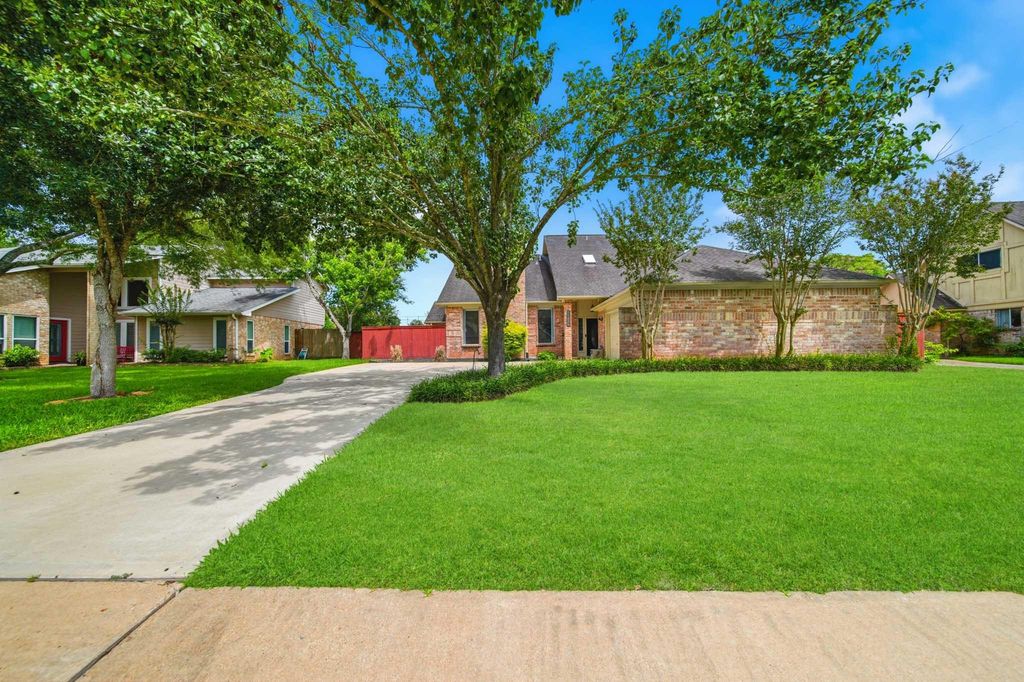
[[800]]3815 W Valley Dr is listed for sale at 449,900. The Single-Family property has 4 bedrooms, 2 Full Bathrooms, 1 Half Bathroom, 2674 square feet, and was built in 1979. The lot size is 10431 Square feet.[[500]]Stunning, FULLY RENOVATED HOME w/ SPARKLING POOL SPA in the desirable golf course community of Quail Valley! Located on a quiet street in a prime section of the neighborhood. Fabulous floorplan featuring a spacious family room w/ vaulted ceiling fireplace, Dining room w/ added butlers pantry leading to the Updated kitchen brfst area. 1st floor primary w/ renovated bath. Upstairs offers 3 beds full bath. Resort style backyard w/ Pool/spa, Covered Patio extended to Pool area plenty of green space. Courtyard off Family room. Loaded w/ UPGRADES: Kitchen all bathrooms renovated, New electrical panel w/ whole home surge protector(2023), Electrical switches outlets replaced(2025), Upgraded plumbing to Pex(2025), Navien Tankless Water Heater (2025), 2 New Furnaces(2025), Resurfaced pool (2025), Pool Pump(2026), Pool Heater(2022), Entire house painted(2025), Plank Laminate flooring throughout(2025), 4 1/2 baseboards installed(2025), New Toilets(2025), Roof(2019), HVAC (2022). WOW!
Stunning, FULLY RENOVATED HOME w/ SPARKLING POOL & SPA in the desirable golf course community of Quail Valley! Located on a quiet street in a prime section of the neighborhood. Fabulous floorplan featuring a spacious family room w/ vaulted ceiling & fireplace, Dining room w/ added butlers pantry leading to the Updated kitchen & brfst area. 1st floor primary w/ renovated bath. Upstairs offers 3 beds & full bath. Resort style backyard w/ Pool/spa, Covered Patio extended to Pool area & plenty of green space. Courtyard off Family room. Loaded w/ UPGRADES: Kitchen & all bathrooms renovated, New electrical panel w/ whole home surge protector(2023), Electrical switches & outlets replaced(2025), Upgraded plumbing to Pex(2025), Navien Tankless Water Heater (2025), 2 New Furnaces(2025), Resurfaced pool (2025), Pool Pump(2026), Pool Heater(2022), Entire house painted(2025), Plank Laminate flooring throughout(2025), 4 1/2 baseboards installed(2025), New Toilets(2025), Roof(2019), HVAC (2022). WOW!
Disclaimer: Lot configuration and dimensions are estimates, not based on personal knowledge and come from a third party (Digital Map Products); therefore, you should not rely on the estimates and perform independent confirmation as to their accuracy
School information is computer generated and may not be accurate or current. Buyer must independently verify and confirm enrollment. Please contact the school district to determine the schools to which this property is zoned.







 Just listed
 Currency converter








 Share
Share


 Erase note
 You currently have no custom folders