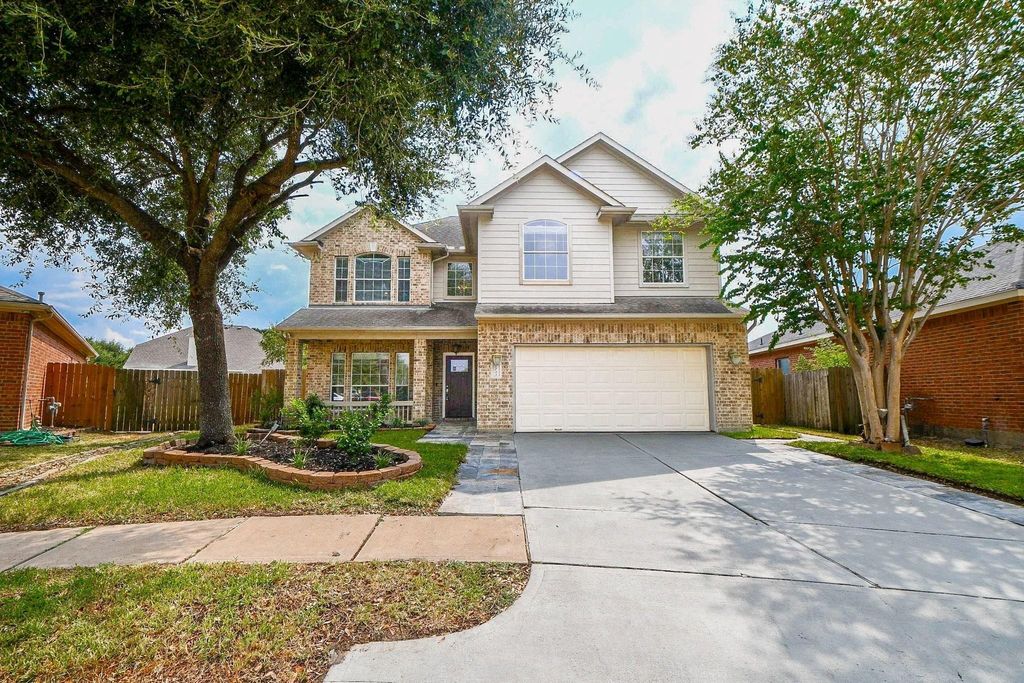
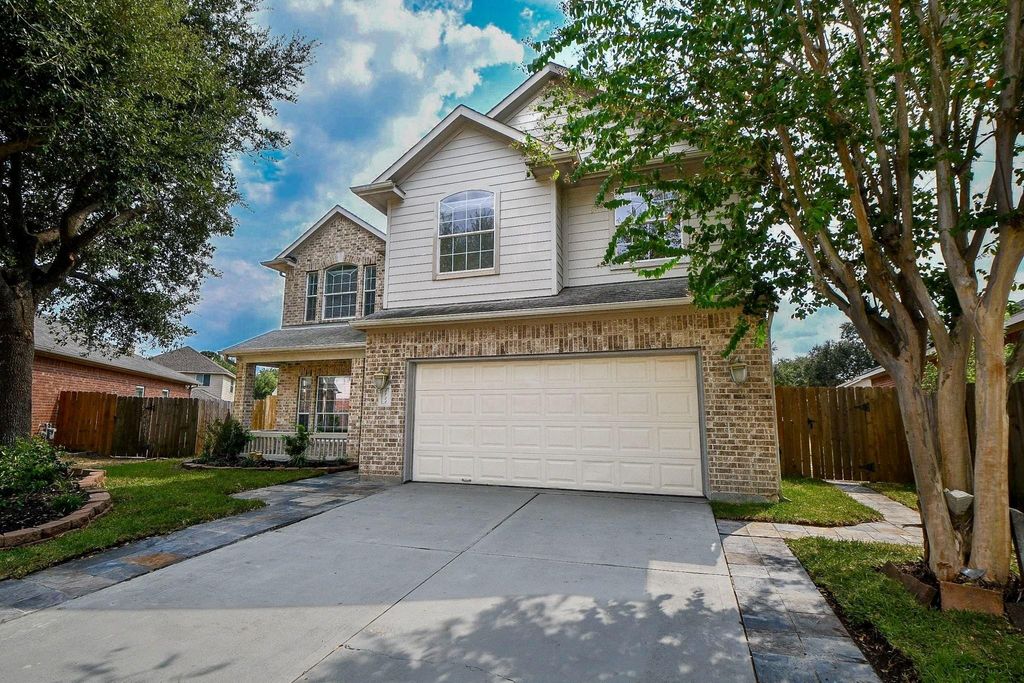
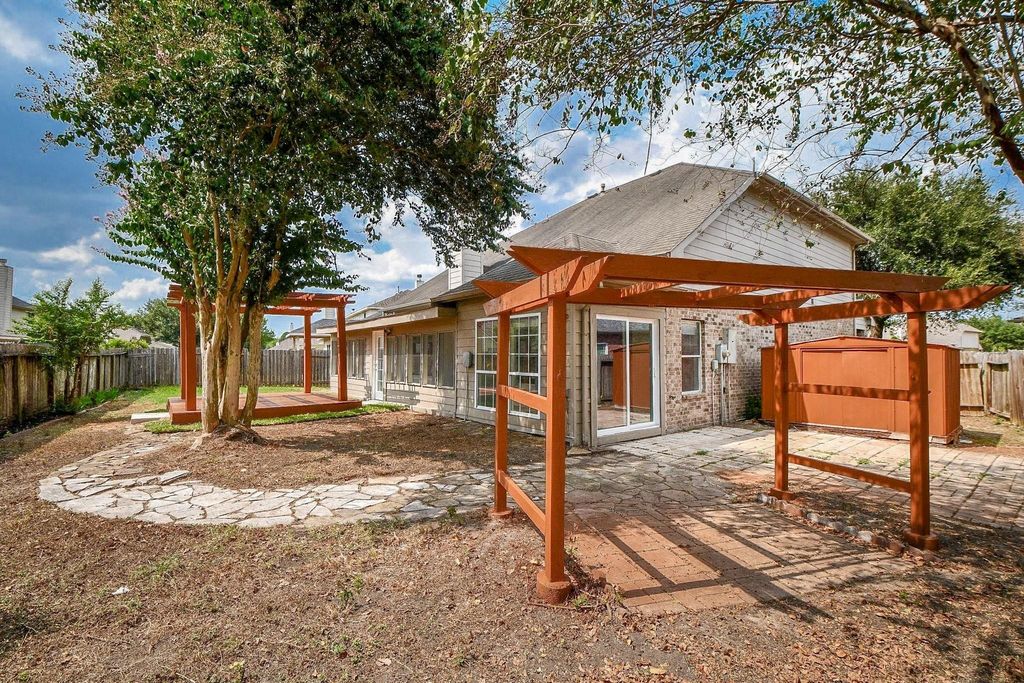
[[800]]2723 Jade Forest Ln is listed for sale at 358,000. The Single-Family property has 4 bedrooms, 2 Full Bathrooms, 1 Half Bathroom, 2346 square feet, and was built in 2006. The lot size is 7179 Square feet.[[500]]LOCATION, LOCATION, LOCATION! Beautifully maintained home in the sought-after Parkway Oaks community of Cinco Ranch! This spacious home features high ceilings, a formal dining room, and a large family room with a cozy fireplace and new tile flooring. The first-floor owners retreat offers a relaxing jetted tub, separate shower, double vanities, and a spacious walk-in closet. The kitchen boasts 42 cabinets, granite countertops, and brand-new stainless steel appliances. Upstairs, youll find three spacious bedrooms and a game room, providing plenty of room for family and guests. Enjoy the added versatility of a sunroom and enclosed patio, plus a gazebo, dog run, storage shed, and a generous backyard perfect for gardening and outdoor enjoyment. Zoned to highly regarded Katy ISD schools, with easy access to LA Centerra, the Grand Parkway, and I-10. A wonderful opportunity to enjoy comfort, space, and an exceptional Cinco Ranch locationcome see all this beautiful home has to offer!
LOCATION, LOCATION, LOCATION! Beautifully maintained home in the sought-after Parkway Oaks community of Cinco Ranch! This spacious home features high ceilings, a formal dining room, and a large family room with a cozy fireplace and new tile flooring. The first-floor owner’s retreat offers a relaxing jetted tub, separate shower, double vanities, and a spacious walk-in closet. The kitchen boasts 42” cabinets, granite countertops, and brand-new stainless steel appliances. Upstairs, you’ll find three spacious bedrooms and a game room, providing plenty of room for family and guests. Enjoy the added versatility of a sunroom and enclosed patio, plus a gazebo, dog run, storage shed, and a generous backyard perfect for gardening and outdoor enjoyment. Zoned to highly regarded Katy ISD schools, with easy access to LA Centerra, the Grand Parkway, and I-10. A wonderful opportunity to enjoy comfort, space, and an exceptional Cinco Ranch location—come see all this beautiful home has to offer!
Disclaimer: Lot configuration and dimensions are estimates, not based on personal knowledge and come from a third party (Digital Map Products); therefore, you should not rely on the estimates and perform independent confirmation as to their accuracy
School information is computer generated and may not be accurate or current. Buyer must independently verify and confirm enrollment. Please contact the school district to determine the schools to which this property is zoned.







 Just listed
 Currency converter








 Share
Share


 Erase note
 You currently have no custom folders