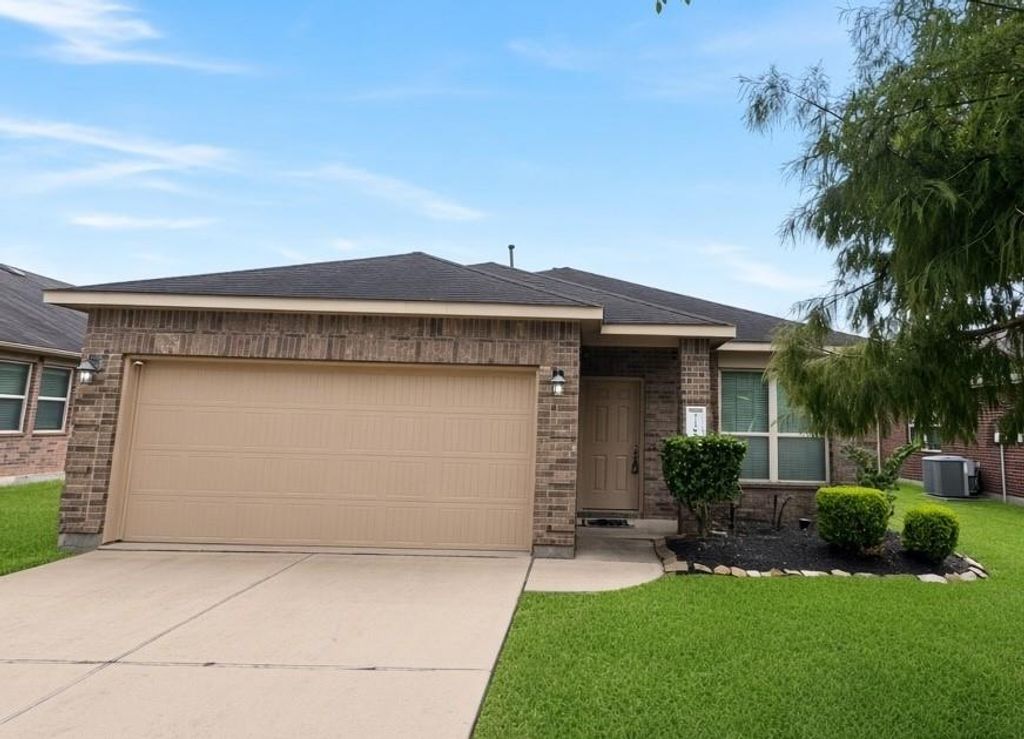
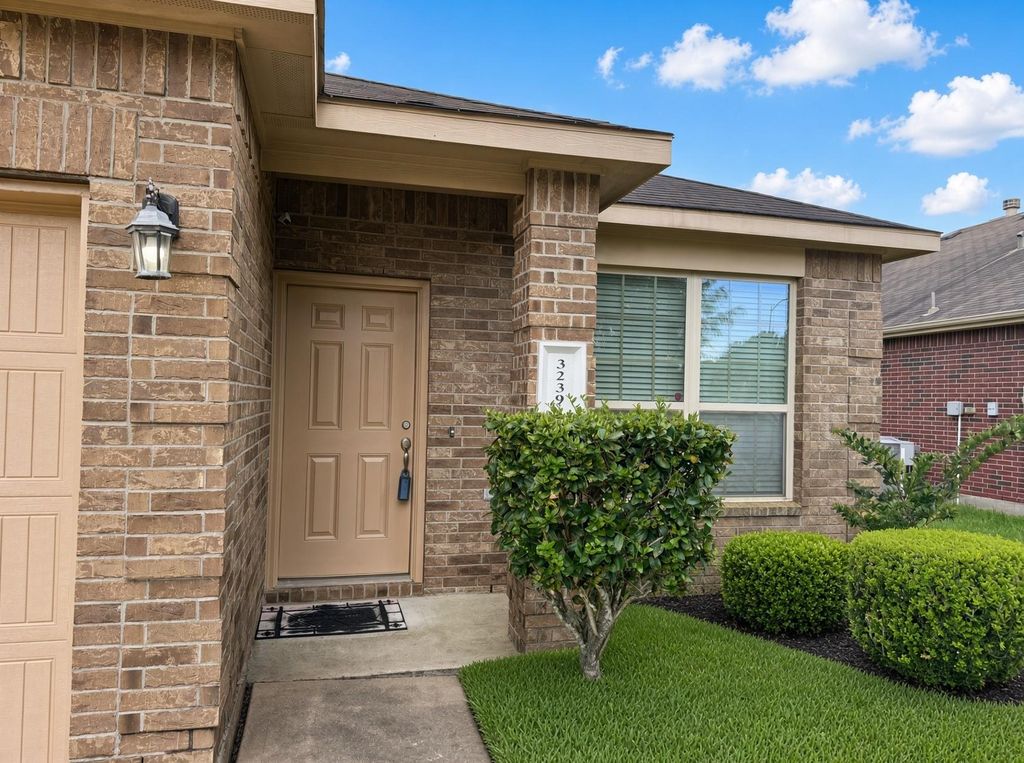
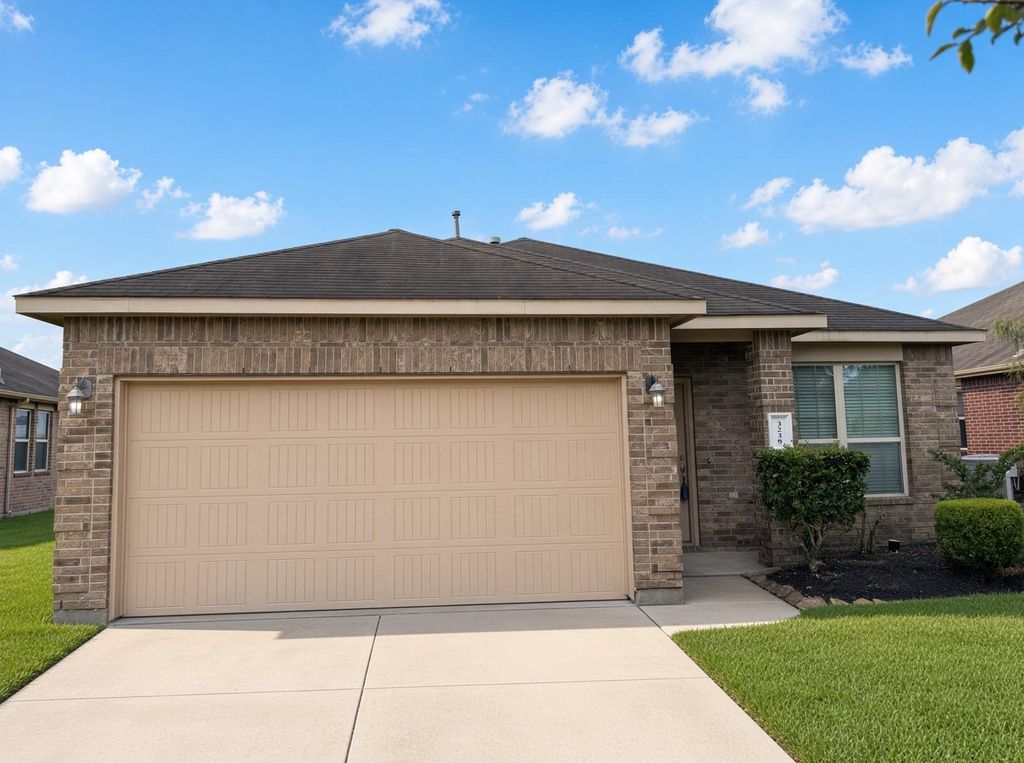
[[800]]3239 AEGEAN Dr is listed for sale at 277,000. The Single-Family property has 3 bedrooms, 2 Full Bathrooms, 1698 square feet, and was built in 2012. The lot size is 7472 Square feet.[[500]]Easy living in Olympia Estates. This lightly lived-in 3-bedroom, 2-bath brick home feels open well kept from the front door on. 1,697 sq ft, w/an attached 2-car garage a private fenced (under a year old) backyard made for weekend time outside. Inside, arched openings high ceilings carry you from the living room into the kitchen. Gleaming hardwoods run through the main living areas, w/ tile in the kitchen and baths. The kitchen is the heart of the housedark cabinetry, granite counters, center island, gas range, stainless fridge, new disposal w/ room to cook gather at the same time. A flexible front room works as a dining space or sitting room, depending on how you live. The primary suite is tucked away w/ a walk-in closet an ensuite bath that has a dual vanity, garden tub, separate glass shower. Two more bedrooms, a second full bath, a dedicated laundry room keep everyday life simple. Covered front entry, back patio, HOA community, and Fort Bend ISD. Home awaits!
This reflects a seller’s willingness to consider a concession/contribution toward a buyer’s expenses but is not a guarantee. Buyer and seller may negotiate a contribution, if any, in relation to the purchase contract. Any contribution from the seller may be used by the buyer at their discretion for items like closing costs, repair expenses, interest rate buy-down, etc.
Seller May Contribute to Buyer Expenses.
Explanation ↓
This reflects a seller’s willingness to consider a concession/contribution toward a buyer’s expenses but is not a guarantee. Buyer and seller may negotiate a contribution, if any, in relation to the purchase contract. Any contribution from the seller may be used by the buyer at their discretion for items like closing costs, repair expenses, interest rate buy-down, etc.
Easy living in Olympia Estates. This lightly lived-in 3-bedroom, 2-bath brick home feels open & well kept from the front door on. 1,697 sq ft, w/an attached 2-car garage & a private fenced (under a year old) backyard made for weekend time outside. Inside, arched openings & high ceilings carry you from the living room into the kitchen. Gleaming hardwoods run through the main living areas, w/ tile in the kitchen and baths. The kitchen is the heart of the house—dark cabinetry, granite counters, center island, gas range, & stainless fridge, & new disposal w/ room to cook & gather at the same time. A flexible front room works as a dining space or sitting room, depending on how you live. The primary suite is tucked away w/ a walk-in closet & an ensuite bath that has a dual vanity, garden tub, & separate glass shower. Two more bedrooms, a second full bath, & a dedicated laundry room keep everyday life simple. Covered front entry, back patio, HOA community, and Fort Bend ISD. Home awaits!
Disclaimer: Lot configuration and dimensions are estimates, not based on personal knowledge and come from a third party (Digital Map Products); therefore, you should not rely on the estimates and perform independent confirmation as to their accuracy
School information is computer generated and may not be accurate or current. Buyer must independently verify and confirm enrollment. Please contact the school district to determine the schools to which this property is zoned.







 Just listed
 Currency converter








 Share
Share


 Erase note
 You currently have no custom folders