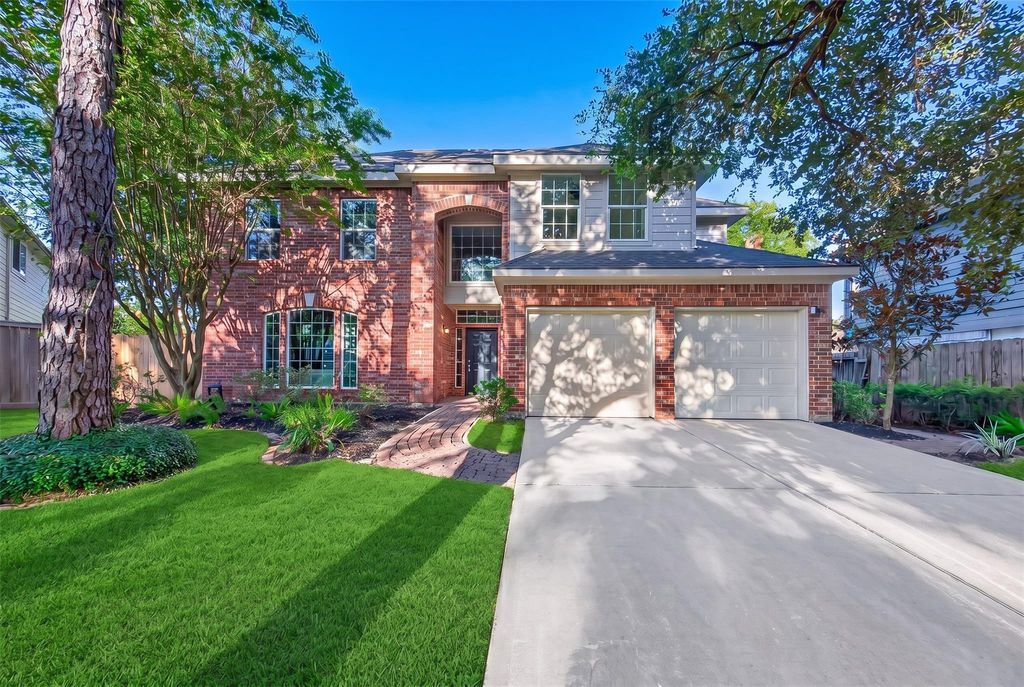
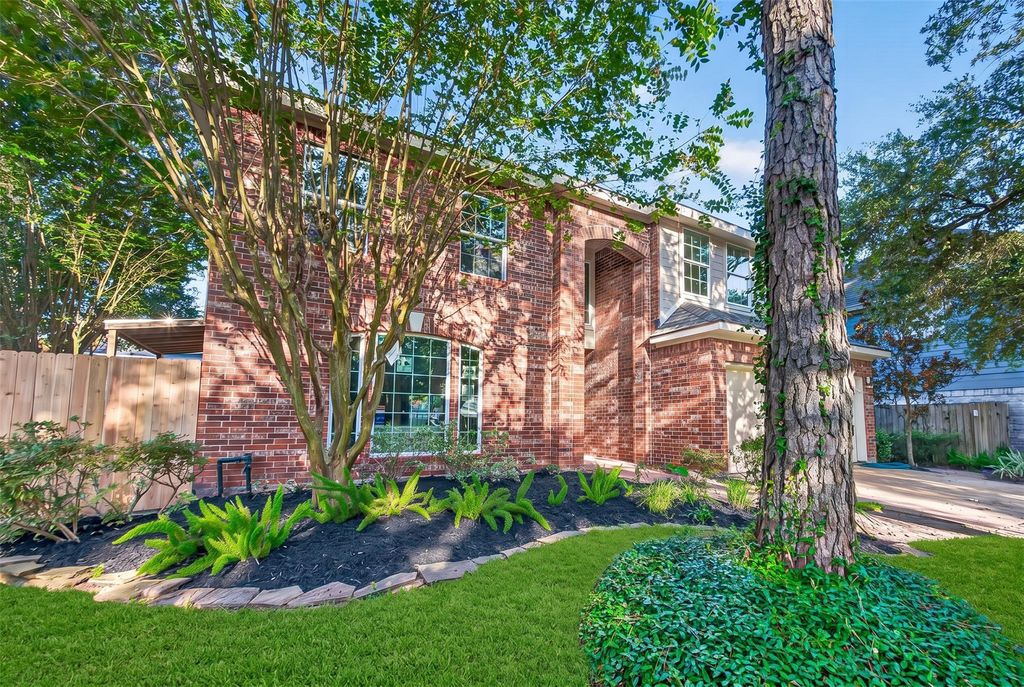
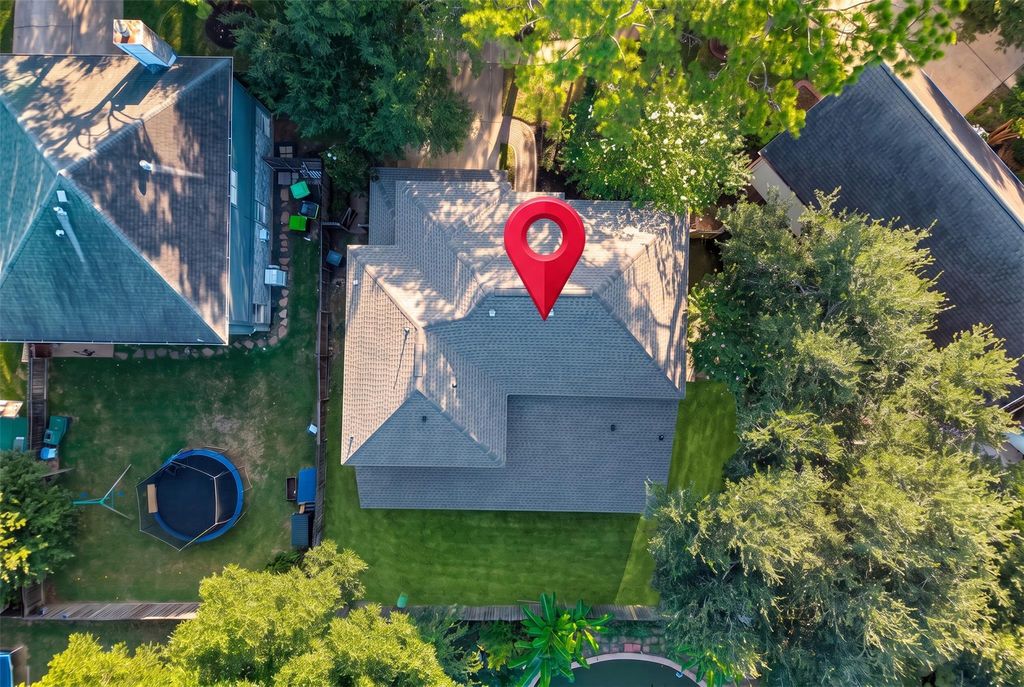
[[800]]1311 Chippenham Ct is listed for sale at 349,900. The Single-Family property has 4 bedrooms, 2 Full Bathrooms, 1 Half Bathroom, 2959 square feet, and was built in 1992. The lot size is 6320 Square feet.[[500]]Embrace the pinnacle of luxury living in this masterfully renovated retreat. Every detail has been upgraded, including a brand-new A/C system with new ducts, all-new PEX plumbing with high-end fixtures, and fully updated electric wiring. The kitchen is a culinary haven with new stainless-steel appliancesgas stove, microwave, dishwasherplus all-new cabinets, granite countertops, and a spacious pantry. A brand-new roof and all new windows, including Low-E double-pane windows in the master, ensure comfort and efficiency. New tile flooring and plush high-quality carpet enhance the generously sized bedrooms, complemented by recessed lighting and whisper-quiet ceiling fans. With so many upgrades, this home feels practically new. Located near exemplary schools, fine dining, shopping, and parks. Schedule your showing today.
Embrace the pinnacle of luxury living in this masterfully renovated retreat. Every detail has been upgraded, including a brand-new A/C system with new ducts, all-new PEX plumbing with high-end fixtures, and fully updated electric wiring. The kitchen is a culinary haven with new stainless-steel appliances—gas stove, microwave, dishwasher—plus all-new cabinets, granite countertops, and a spacious pantry. A brand-new roof and all new windows, including Low-E double-pane windows in the master, ensure comfort and efficiency. New tile flooring and plush high-quality carpet enhance the generously sized bedrooms, complemented by recessed lighting and whisper-quiet ceiling fans. With so many upgrades, this home feels practically new. Located near exemplary schools, fine dining, shopping, and parks. Schedule your showing today.
1 Living Area, Den, Entry, Family Room, Formal Dining, Formal Living, Gameroom Up, Kitchen/Dining Combo, Living Area - 1st Floor, Utility Room in House
Cooling
Central Electric
Heating
Central Gas
Connections
Electric Dryer Connections, Gas Dryer Connections, Washer Connections
Compactor
Yes
Dishwasher
Yes
Disposal
Yes
Microwave
Yes
Oven
Freestanding Oven
Range
Freestanding Range, Gas Range
Energy Feature
Ceiling Fans, Digital Program Thermostat, Energy Star Appliances, Insulated/Low-E windows
Disclaimer: Lot configuration and dimensions are estimates, not based on personal knowledge and come from a third party (Digital Map Products); therefore, you should not rely on the estimates and perform independent confirmation as to their accuracy
School information is computer generated and may not be accurate or current. Buyer must independently verify and confirm enrollment. Please contact the school district to determine the schools to which this property is zoned.







 Just listed
 Currency converter





 Share


 Erase note
 You currently have no custom folders