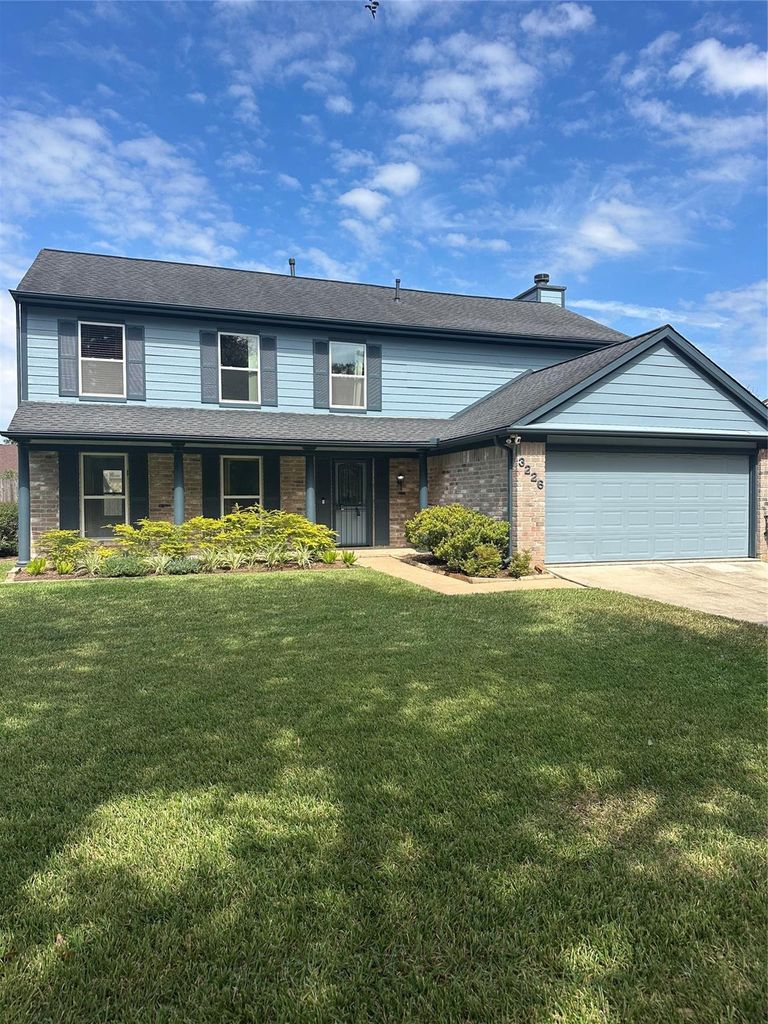
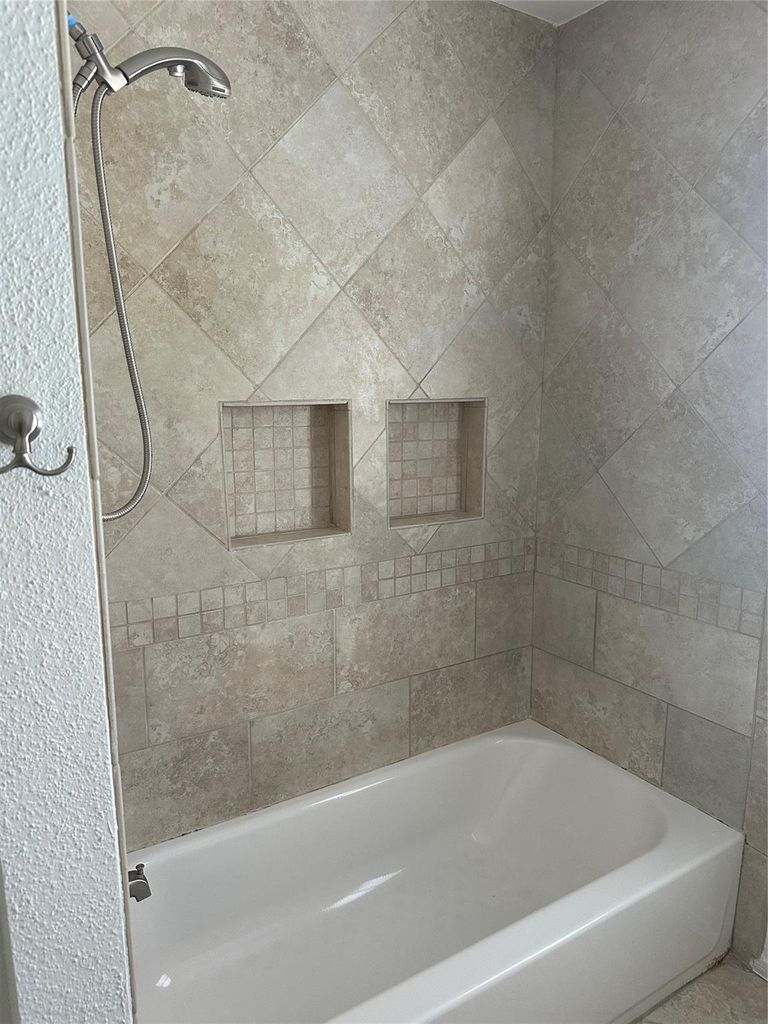
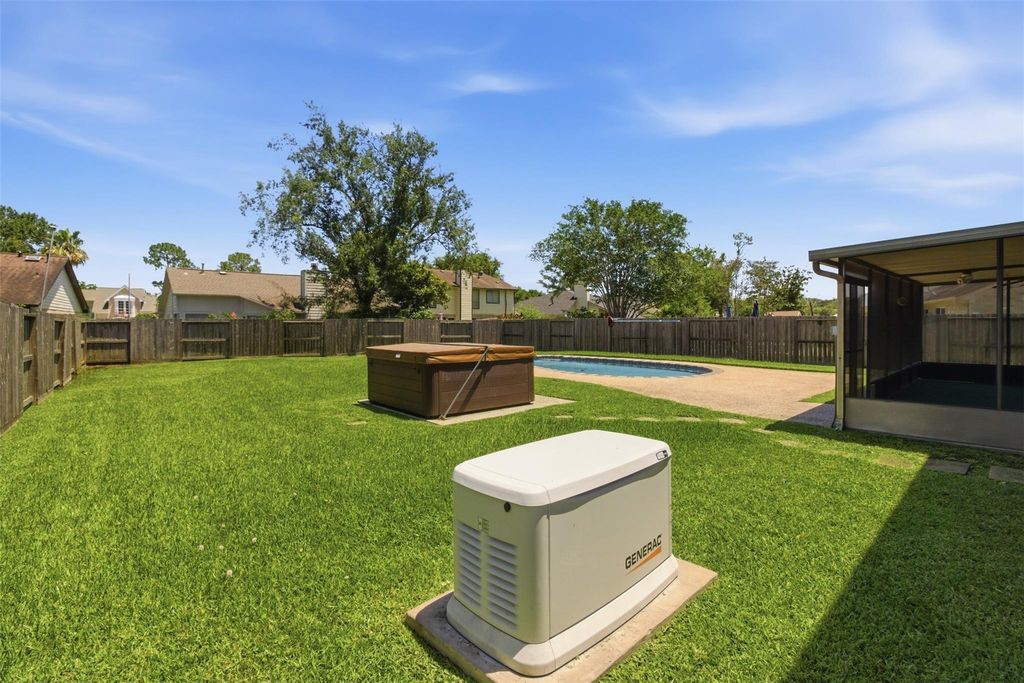
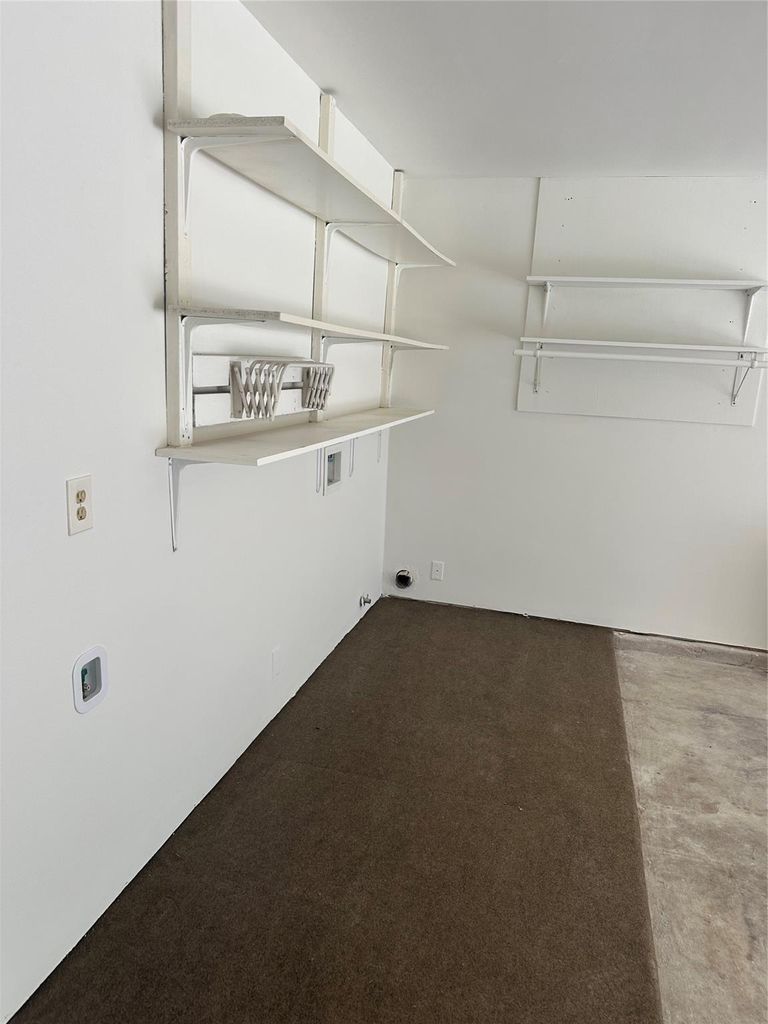
[[800]]3226 Lakefield Way is listed for sale at 415,000. The Single-Family property has 4 bedrooms, 2 Full Bathrooms, 1 Half Bathroom, 2376 square feet, and was built in 1984. The lot size is 10142 Square feet.[[500]]Welcome to this charming two-story home nestled in the established Lakefield community of First Colony! Offering 4 bedrooms, 2.5 bathrooms, and 2,376 square feet of living space, this home features a versatile floor plan with spacious living areas, formal dining, and a cozy fireplace. Situated on an oversized 10,142-square-foot lot, the backyard is a true highlight! Enjoy your own private outdoor retreat complete with a sparkling swimming pool, relaxing spa, and plenty of space for entertaining. A 24KW Generac generator adds an extra layer of convenience and peace of mind. The spacious primary suite features dual sinks, a soaking tub, and separate shower. Conveniently located near shopping, dining, parks, and major highways, this home offers an incredible opportunity to enjoy all that Sugar Land and First Colony have to offer. Bring your personal touches and make this wonderful property your own. Schedule your private showing today!
Welcome to this charming two-story home nestled in the established Lakefield community of First Colony! Offering 4 bedrooms, 2.5 bathrooms, and 2,376 square feet of living space, this home features a versatile floor plan with spacious living areas, formal dining, and a cozy fireplace. Situated on an oversized 10,142-square-foot lot, the backyard is a true highlight! Enjoy your own private outdoor retreat complete with a sparkling swimming pool, relaxing spa, and plenty of space for entertaining. A 24KW Generac generator adds an extra layer of convenience and peace of mind. The spacious primary suite features dual sinks, a soaking tub, and separate shower. Conveniently located near shopping, dining, parks, and major highways, this home offers an incredible opportunity to enjoy all that Sugar Land and First Colony have to offer. Bring your personal touches and make this wonderful property your own. Schedule your private showing today!
Disclaimer: Lot configuration and dimensions are estimates, not based on personal knowledge and come from a third party (Digital Map Products); therefore, you should not rely on the estimates and perform independent confirmation as to their accuracy
School information is computer generated and may not be accurate or current. Buyer must independently verify and confirm enrollment. Please contact the school district to determine the schools to which this property is zoned.







 Just listed
 Currency converter





 Share


 Erase note
 You currently have no custom folders