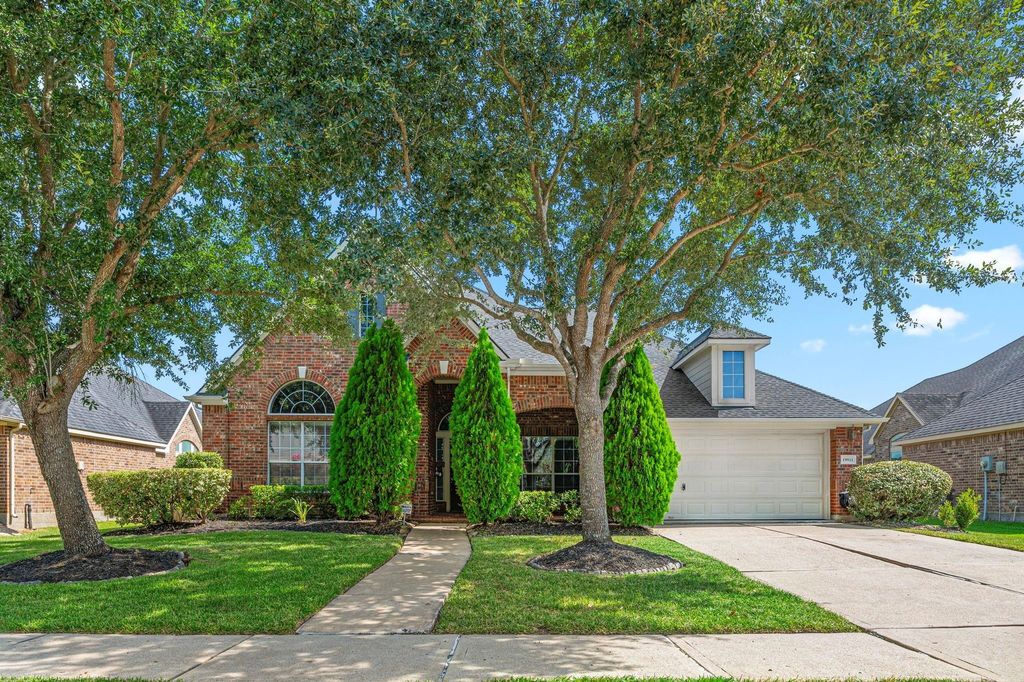
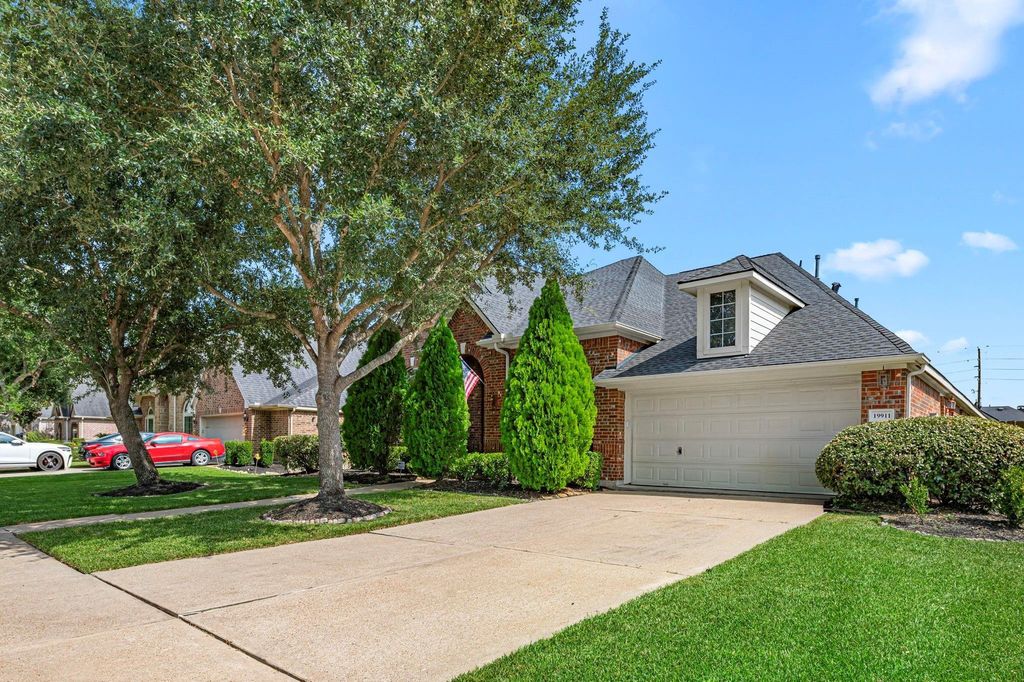
[[800]]19911 Mission Pines Ln is listed for sale at 415,000. The Single-Family property has 3 to 4 bedrooms, 2 Full Bathrooms, 1 Half Bathroom, 3030 square feet, and was built in 2007. The lot size is 9375 Square feet.[[500]]Welcome to 19911 Mission Pines Ln. located in the sought after neighborhood of Grand Mission Estates! This Home built by David Weekley is over 3,000 sq ft on a spacious 9,300 sq ft lot. Home offers 3 bedrooms, 2.5 baths w/ Study. Guests are greeted with high ceilings, interior brick archway, wood floors throughout common areas w/ tiled entry crown molding. Formal Dining offers a dual sided dry bar. Kitchen includes reverse osmosis system for drinking water, double oven, granite counters, island w/ gas cooktop, Fridge extra large breakfast bar. Family Room offers great space w/ gas fireplace TV built-in. All Bedrooms offer wood floors (no carpet in home except Primary closet). A 2nd built-in desk in hallway leading to secondary bedrooms. Garage is oversized w/ workshop area, attic is fully decked for add. storage, Sprinkler system included, Roof is 2 years old! Fantastic back yard space w/ NO NEIGHBORS BEHIND! This is a GREAT VALUE in this neighborhood. Schedule your tour today!
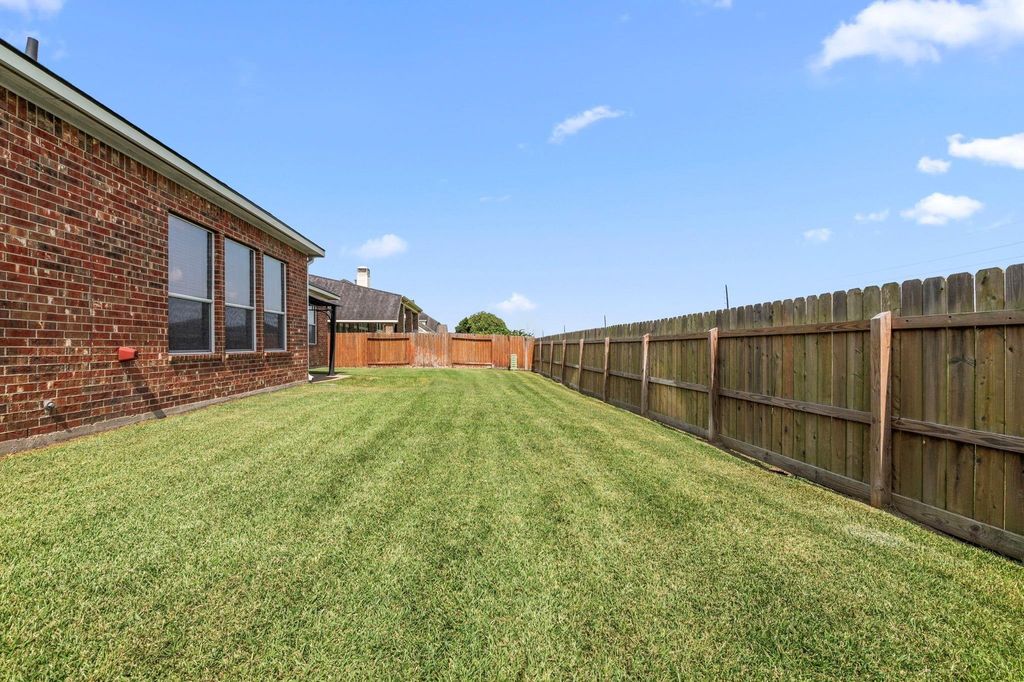
Welcome to 19911 Mission Pines Ln. located in the sought after neighborhood of Grand Mission Estates! This Home built by David Weekley is over 3,000 sq ft on a spacious 9,300 sq ft lot. Home offers 3 bedrooms, 2.5 baths w/ Study. Guests are greeted with high ceilings, interior brick archway, wood floors throughout common areas w/ tiled entry & crown molding. Formal Dining offers a dual sided dry bar. Kitchen includes reverse osmosis system for drinking water, double oven, granite counters, island w/ gas cooktop, Fridge & extra large breakfast bar. Family Room offers great space w/ gas fireplace & TV built-in. All Bedrooms offer wood floors (no carpet in home except Primary closet). A 2nd built-in desk in hallway leading to secondary bedrooms. Garage is oversized w/ workshop area, attic is fully decked for add. storage, Sprinkler system included, Roof is 2 years old! Fantastic back yard space w/ NO NEIGHBORS BEHIND! This is a GREAT VALUE in this neighborhood. Schedule your tour today!
Auto Garage Door Opener,Double-Wide Driveway,Workshop
Water Sewer
Water District
Front Door Face
North
Area Pool
Yes
Exterior
Back Green Space, Back Yard, Back Yard Fenced, Fully Fenced, Sprinkler System
Extra details you may need to know
Dwelling Type
Free Standing
HOA Mandatory
Yes
List Type
Exclusive Right to Sell/Lease
Interior
Fireplace
1/Gas Connections
Furnished
No
Countertop
Granite
Floors
Carpet, Tile, Wood
Bathroom Description
Half Bath, Primary Bath: Double Sinks, Primary Bath: Jetted Tub, Primary Bath: Separate Shower, Secondary Bath(s): Tub/Shower Combo, Vanity Area
Bedroom Description
All Bedrooms Down,En-Suite Bath,Walk-In Closet
Kitchen Description
Island w/ Cooktop,Kitchen open to Family Room,Pantry,Reverse Osmosis,Under Cabinet Lighting
Room Description
1 Living Area, Breakfast Room, Entry, Family Room, Formal Dining, Home Office/Study, Utility Room in House
Cooling
Central Electric
Heating
Central Gas
Connections
Electric Dryer Connections, Washer Connections
Dishwasher
Yes
Disposal
Yes
Microwave
Yes
Oven
Electric Oven, Single Oven
Range
Gas Cooktop
Energy Feature
Attic Vents, Ceiling Fans, Digital Program Thermostat, Insulation - Blown Cellulose
Interior
Crown Molding, Dry Bar, Dryer Included, Fire/Smoke Alarm, Formal Entry/Foyer, High Ceiling, Prewired for Alarm System, Refrigerator Included, Washer Included
Disclaimer: Lot configuration and dimensions are estimates, not based on personal knowledge and come from a third party (Digital Map Products); therefore, you should not rely on the estimates and perform independent confirmation as to their accuracy
School information is computer generated and may not be accurate or current. Buyer must independently verify and confirm enrollment. Please contact the school district to determine the schools to which this property is zoned.







 Just listed
 Currency converter








 Share
Share


 Erase note
 You currently have no custom folders