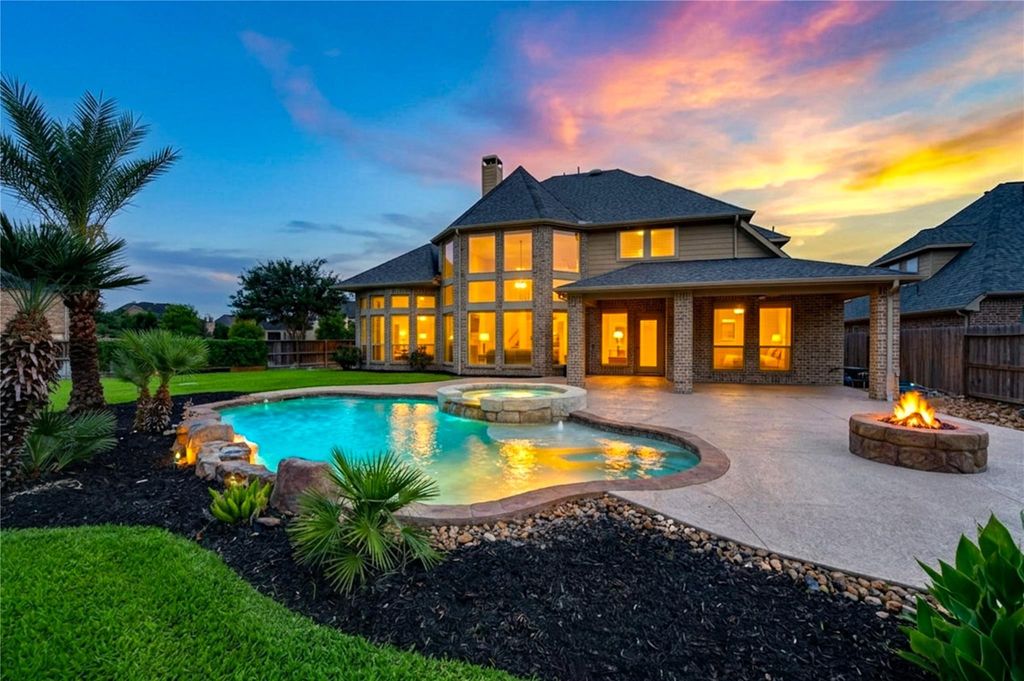
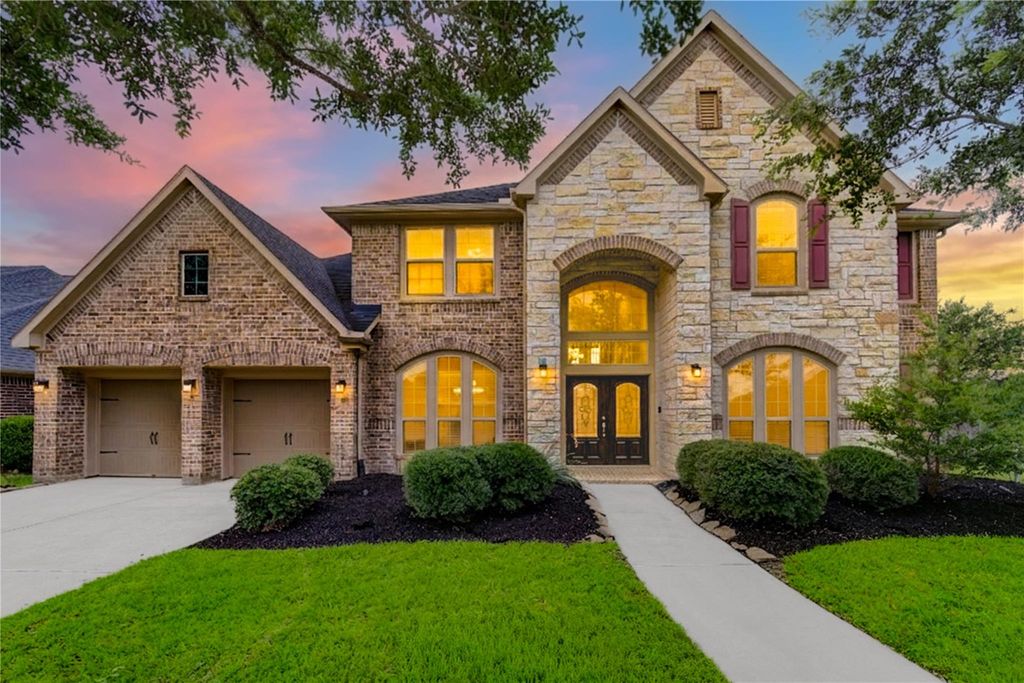
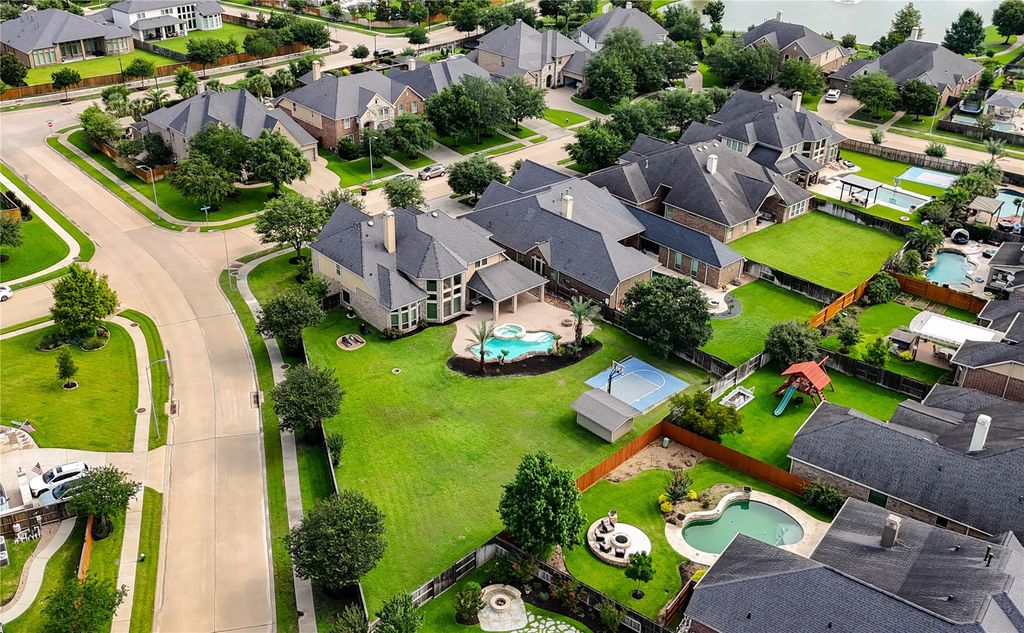
[[800]]27821 Pinpoint Crossing Dr is listed for sale at 835,000. The Single-Family property has 5 bedrooms, 4 Full Bathrooms, 1 Half Bathroom, 4199 square feet, and was built in 2011. The lot size is 19179 Square feet.[[500]]NEW CARPET POOL SPA SPORTS COURT... Huge corner lot in the highly sought-after Firethorne, zoned to exemplary Katy ISD schools. Enjoy miles of scenic walking trails, beautiful surrounding lakes, and abundant natural wildlife right outside your doorstep. This exceptional 5-bedroom, 4.5-bath home offers a versatile floor plan with a secondary bedroom downstairs that can easily serve as a private in-law suite. Double-door entry welcomes you in an interior featuring soaring ceilings, hardwood/tile flooring, game room, media room, private study, and an elegant formal dining. Kitchen is designed with abundant cabinetry, under-cabinet lighting, spacious working island, and a butlers pantry. The bright family room showcases floor-to-ceiling windows overlooking the backyard oasis with pool, spa, fire pit, basketball sports court, and covered patio. Additional highlights include 3-car tandem garage, irrigation system, and pre-wired generator connection with fuel line.
NEW CARPET • POOL • SPA • SPORTS COURT... Huge corner lot in the highly sought-after Firethorne, zoned to exemplary Katy ISD schools. Enjoy miles of scenic walking trails, beautiful surrounding lakes, and abundant natural wildlife right outside your doorstep. This exceptional 5-bedroom, 4.5-bath home offers a versatile floor plan with a secondary bedroom downstairs that can easily serve as a private in-law suite. Double-door entry welcomes you in an interior featuring soaring ceilings, hardwood/tile flooring, game room, media room, private study, and an elegant formal dining. Kitchen is designed with abundant cabinetry, under-cabinet lighting, spacious working island, and a butlers pantry. The bright family room showcases floor-to-ceiling windows overlooking the backyard oasis with pool, spa, fire pit, basketball sports court, and covered patio. Additional highlights include 3-car tandem garage, irrigation system, and pre-wired generator connection with fuel line.
Breakfast Bar,Butler Pantry,Island w/o Cooktop,Kitchen open to Family Room,Pantry,Under Cabinet Lighting,Walk-in Pantry
Room Description
Butlers Pantry, Family Room, Formal Dining, Gameroom Up, Guest Suite, Home Office/Study, Kitchen/Dining Combo, Living Area - 1st Floor, Living Area - 2nd Floor, Media, Utility Room in House
Cooling
Central Electric
Heating
Central Gas
Connections
Electric Dryer Connections, Washer Connections
Compactor
No
Dishwasher
Yes
Disposal
Yes
Ice Maker
No
Microwave
Yes
Oven
Electric Oven
Range
Gas Range
Energy Feature
Attic Vents, Ceiling Fans, Digital Program Thermostat, Insulated/Low-E windows
Interior
Alarm System - Owned, Fire/Smoke Alarm, Formal Entry/Foyer, High Ceiling, Refrigerator Included, Spa/Hot Tub, Window Coverings, Wired for Sound
Disclaimer: Lot configuration and dimensions are estimates, not based on personal knowledge and come from a third party (Digital Map Products); therefore, you should not rely on the estimates and perform independent confirmation as to their accuracy
School information is computer generated and may not be accurate or current. Buyer must independently verify and confirm enrollment. Please contact the school district to determine the schools to which this property is zoned.







 Just listed
 Currency converter








 Share
Share


 Erase note
 You currently have no custom folders