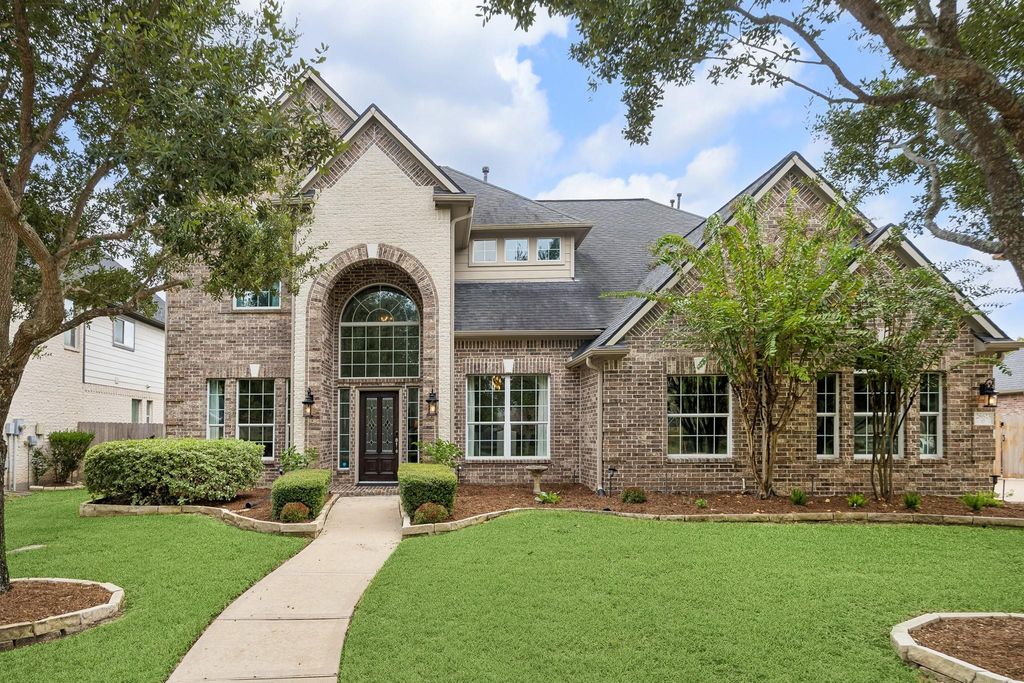
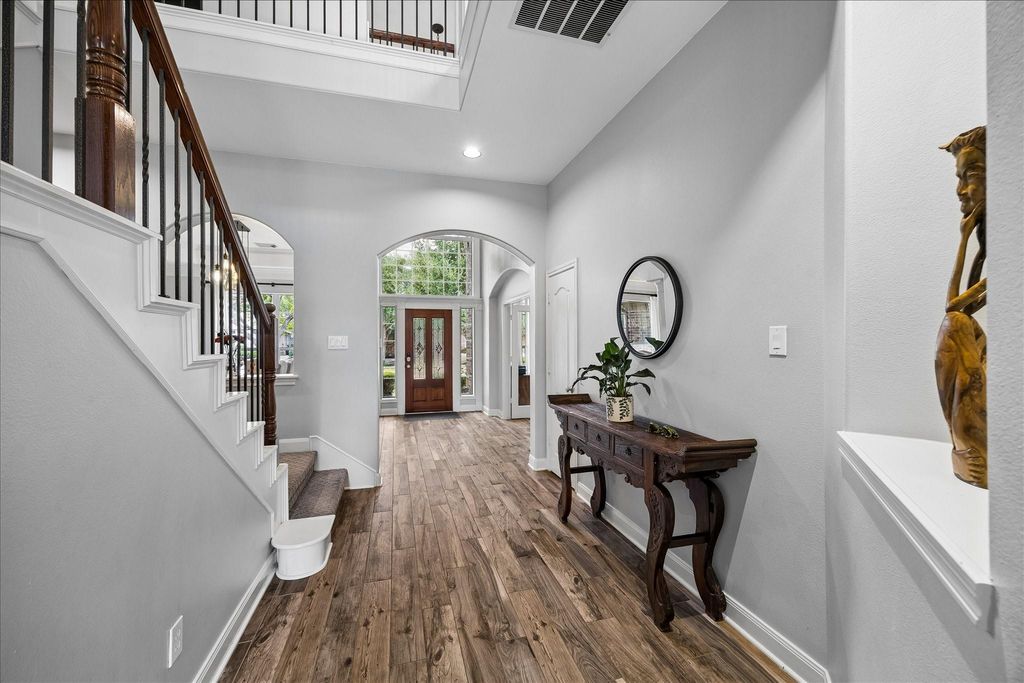
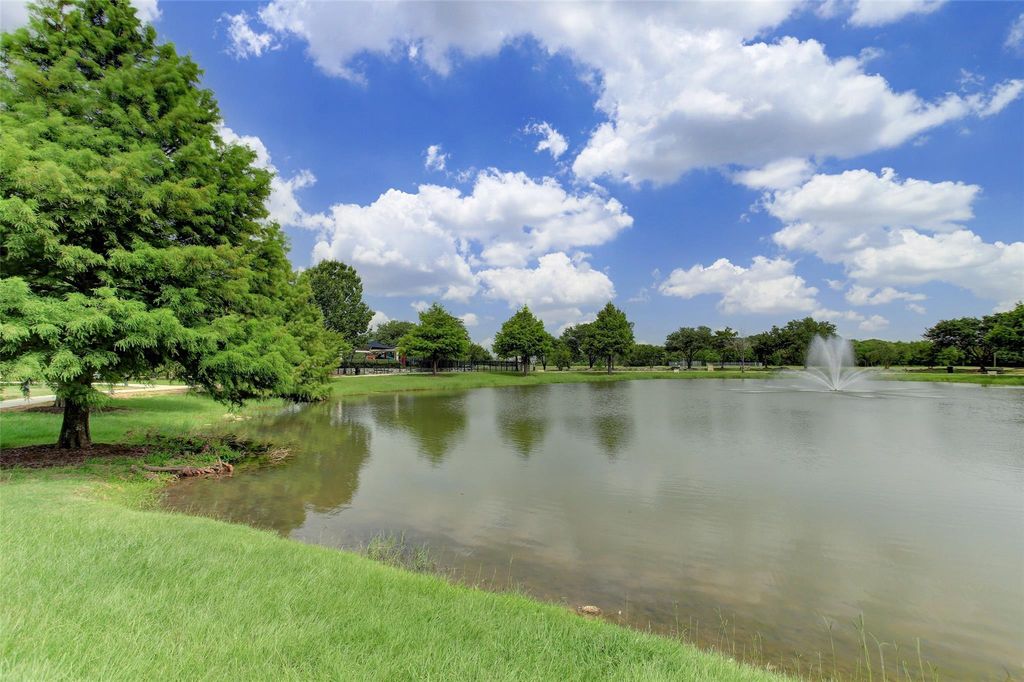
[[800]]28623 Pewter Knolls Dr is listed for sale at 735,000. The Single-Family property has 4 to 5 bedrooms, 3 Full Bathrooms, 1 Half Bathroom, 3962 square feet, and was built in 2008. The lot size is 11899 Square feet.[[500]]Wonderful two-story home situated on a nearly half-acre lot backing to green space in a desirable section of Firethorne. Exceptional floor plan offering 4 bedrooms, 3.5 bathrooms, study, sunroom, game room and flex space. Features include two-story ceilings, stone fireplace, plantation shutters, flooring, paint and light fixtures. Island kitchen with gas cooktop opens to the family room, while the large dining room features a dry bar. First-floor primary suite offers a double tray ceiling accented by crown molding and a bath with double sinks, vanity area, soaking tub, separate shower, private water closet and large walk-in closet. Generously sized bedrooms, game room and an expanded hallway with built-in desk are upstairs. Incredible backyard with sparkling pool, spa, pergola and covered outdoor kitchen with appliances, all overlooking the green. Additional highlights include an attached three-car garage, abundant storage, roof 2018 and fence. Walking distance to Wolman Elementary.
Wonderful two-story home situated on a nearly half-acre lot backing to green space in a desirable section of Firethorne. Exceptional floor plan offering 4 bedrooms, 3.5 bathrooms, study, sunroom, game room and flex space. Features include two-story ceilings, stone fireplace, plantation shutters, flooring, paint and light fixtures. Island kitchen with gas cooktop opens to the family room, while the large dining room features a dry bar. First-floor primary suite offers a double tray ceiling accented by crown molding and a bath with double sinks, vanity area, soaking tub, separate shower, private water closet and large walk-in closet. Generously sized bedrooms, game room and an expanded hallway with built-in desk are upstairs. Incredible backyard with sparkling pool, spa, pergola and covered outdoor kitchen with appliances, all overlooking the green. Additional highlights include an attached three-car garage, abundant storage, roof 2018 and fence. Walking distance to Wolman Elementary.
Gunite,Heated,In Ground,Pool With Hot Tub Attached
Exterior Type
Brick, Cement Board, Stone, Wood
Lot Description
Cul-De-Sac, Subdivision Lot
Garage Carport
Auto Garage Door Opener
Water Sewer
Water District
Front Door Face
North
Area Pool
Yes
Exterior
Back Green Space, Back Yard, Back Yard Fenced, Covered Patio/Deck, Exterior Gas Connection, Outdoor Kitchen, Patio/Deck, Spa/Hot Tub, Sprinkler System, Subdivision Tennis Court
Disclaimer: Lot configuration and dimensions are estimates, not based on personal knowledge and come from a third party (Digital Map Products); therefore, you should not rely on the estimates and perform independent confirmation as to their accuracy
School information is computer generated and may not be accurate or current. Buyer must independently verify and confirm enrollment. Please contact the school district to determine the schools to which this property is zoned.







 Just listed
 Currency converter





 Share


 Erase note
 You currently have no custom folders