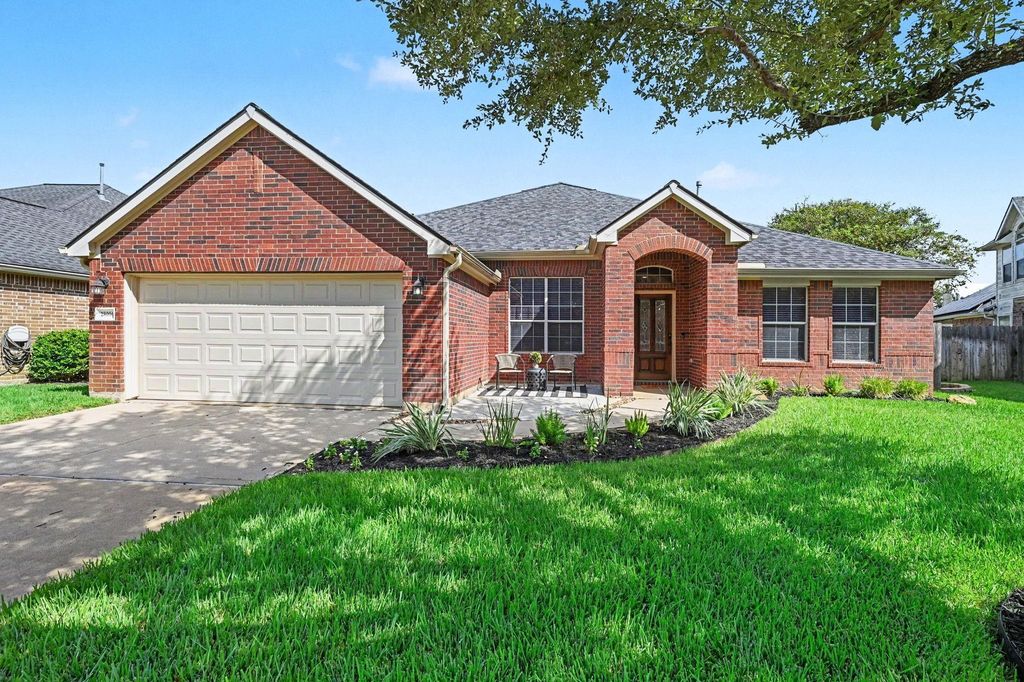
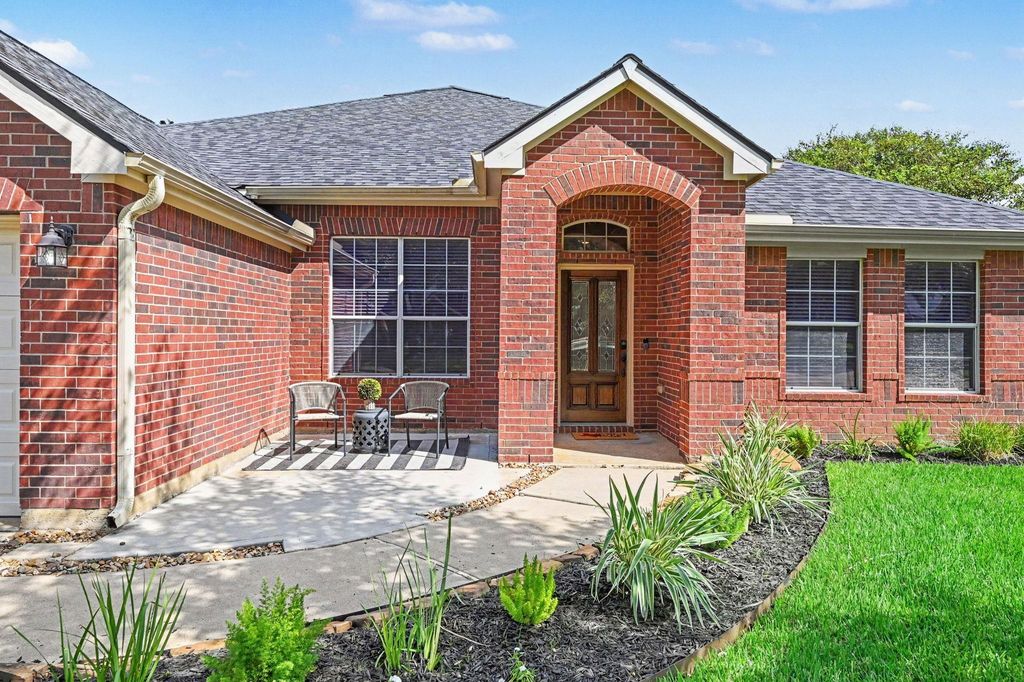
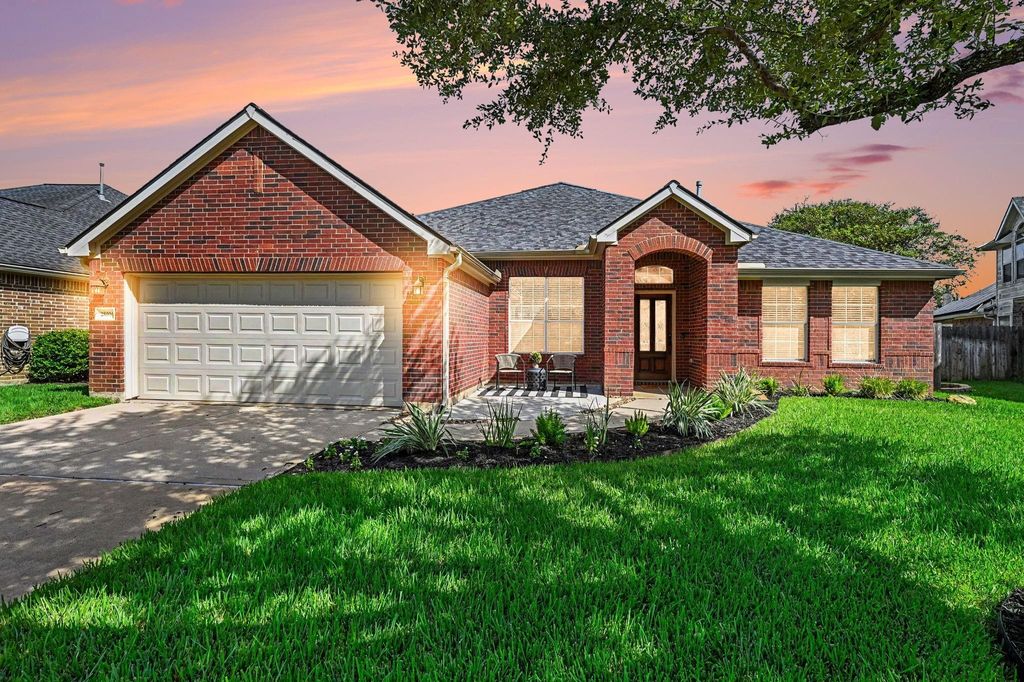
[[800]]28006 Rusty Hawthorne Dr is listed for sale at 474,900. The Single-Family property has 4 bedrooms, 2 Full Bathrooms, 1 Half Bathroom, 2987 square feet, and was built in 2006. The lot size is 7535 Square feet.[[500]]Beautifully updated and meticulously maintained 4-bedroom, 2.5-bath home with a private pool in the sought-after Firethorne community, zoned to Katy ISD schools. Fresh interior paint and new landscaping create a move-in ready home with great curb appeal and a warm, welcoming feel throughout. The functional floor plan offers plenty of room to spread out, including a versatile upstairs game room/flex space perfect for a second living area, home office, playroom, or media space. Step outside to a backyard made for Texas living with a sparkling private pool featuring both a heater and chiller, allowing you to enjoy it comfortably nearly year-round. Conveniently located near Katy and Fulshear shopping, dining, schools, and major roadways. If youre looking for an updated Katy ISD home with a pool, flexible living space, and a great location in Firethorne, this one checks all the boxes. Schedule your private showing today!
Beautifully updated and meticulously maintained 4-bedroom, 2.5-bath home with a private pool in the sought-after Firethorne community, zoned to Katy ISD schools. Fresh interior paint and new landscaping create a move-in ready home with great curb appeal and a warm, welcoming feel throughout. The functional floor plan offers plenty of room to spread out, including a versatile upstairs game room/flex space perfect for a second living area, home office, playroom, or media space. Step outside to a backyard made for Texas living with a sparkling private pool featuring both a heater and chiller, allowing you to enjoy it comfortably nearly year-round. Conveniently located near Katy and Fulshear shopping, dining, schools, and major roadways. If you're looking for an updated Katy ISD home with a pool, flexible living space, and a great location in Firethorne, this one checks all the boxes. Schedule your private showing today!
Disclaimer: Lot configuration and dimensions are estimates, not based on personal knowledge and come from a third party (Digital Map Products); therefore, you should not rely on the estimates and perform independent confirmation as to their accuracy
School information is computer generated and may not be accurate or current. Buyer must independently verify and confirm enrollment. Please contact the school district to determine the schools to which this property is zoned.








 Just listed
 Currency converter
 Add to Calendar







 Share
Share


 Erase note
 You currently have no custom folders