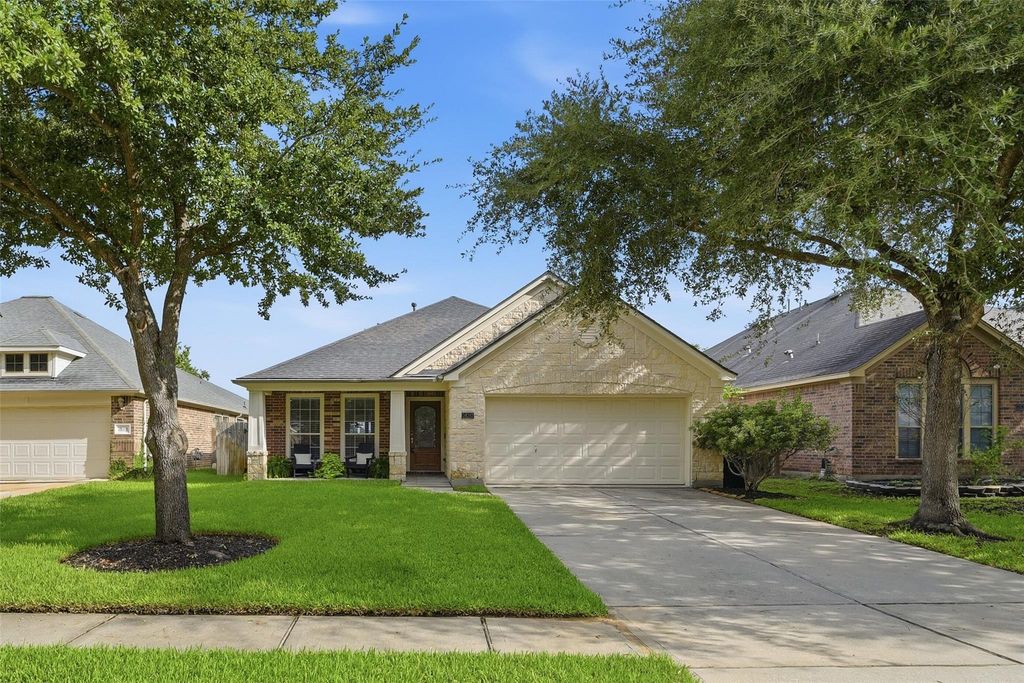
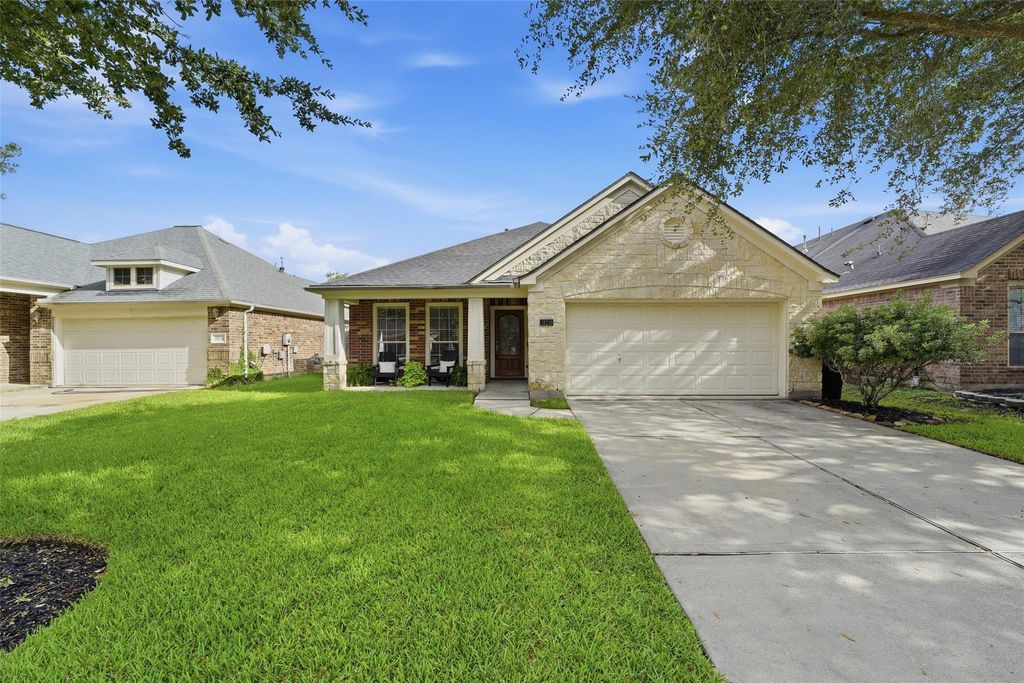
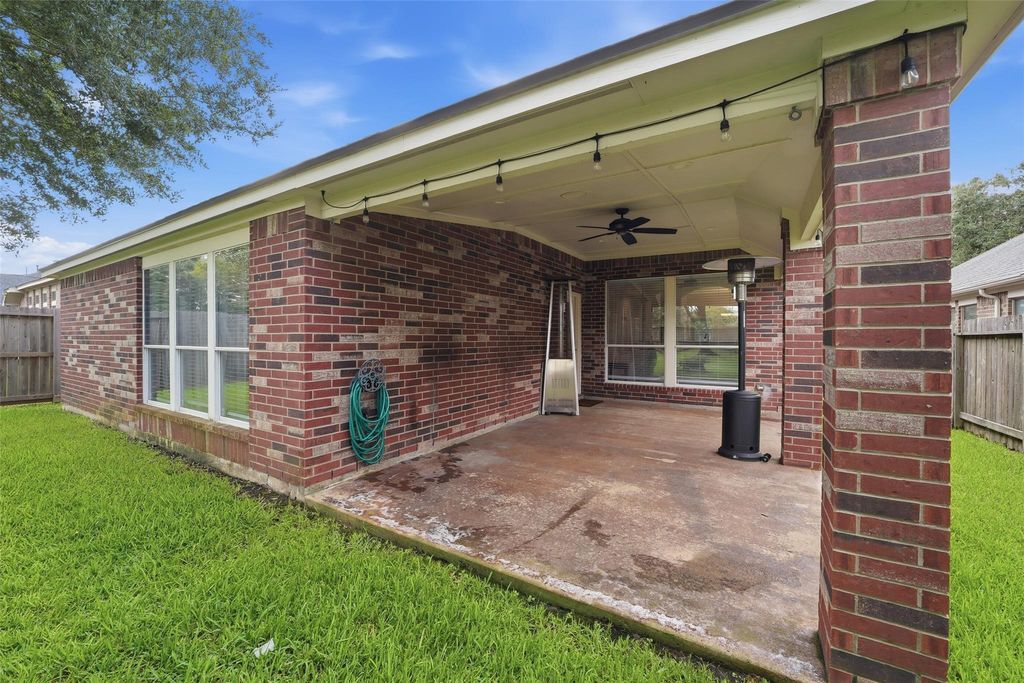
[[800]]28210 Everett Knolls Dr is listed for sale at 349,900. The Single-Family property has 4 bedrooms, 2 Full Bathrooms, 2029 square feet, and was built in 2007. The lot size is 7200 Square feet.[[500]]Beautiful one-story home in sought-after Firethorne offering 4BR, 2BTH, a thoughtfully designed split floor plan, and the privacy of NO BACK NEIGHBORS! From the moment you step inside, youll appreciate a layout designed for comfortable everyday living and entertaining, featuring a formal dining room, spacious living area, and inviting kitchen with granite countertops, breakfast bar, and adjoining breakfast area. The primary suite is thoughtfully separated from the secondary bedrooms, providing flexibility and privacy. Step outside to the covered patio and enjoy a peaceful backyard setting with no rear neighbors. A BRAND-NEW HVAC system adds comfort and peace of mind. Zoned to prestigious Katy ISD and surrounded by the lifestyle Firethorne is known for, including clubhouse, pool, tennis and sports courts, and trails. Located just minutes from I-10, shopping, dining, and entertainment. Beautiful home, desirable community, and excellent location. Come experience it for yourself!
Beautiful one-story home in sought-after Firethorne offering 4BR, 2BTH, a thoughtfully designed split floor plan, and the privacy of NO BACK NEIGHBORS! From the moment you step inside, you’ll appreciate a layout designed for comfortable everyday living and entertaining, featuring a formal dining room, spacious living area, and inviting kitchen with granite countertops, breakfast bar, and adjoining breakfast area. The primary suite is thoughtfully separated from the secondary bedrooms, providing flexibility and privacy. Step outside to the covered patio and enjoy a peaceful backyard setting with no rear neighbors. A BRAND-NEW HVAC system adds comfort and peace of mind. Zoned to prestigious Katy ISD and surrounded by the lifestyle Firethorne is known for, including clubhouse, pool, tennis and sports courts, and trails. Located just minutes from I-10, shopping, dining, and entertainment. Beautiful home, desirable community, and excellent location. Come experience it for yourself!
Disclaimer: Lot configuration and dimensions are estimates, not based on personal knowledge and come from a third party (Digital Map Products); therefore, you should not rely on the estimates and perform independent confirmation as to their accuracy
School information is computer generated and may not be accurate or current. Buyer must independently verify and confirm enrollment. Please contact the school district to determine the schools to which this property is zoned.







 Just listed
 Currency converter








 Share
Share


 Erase note
 You currently have no custom folders