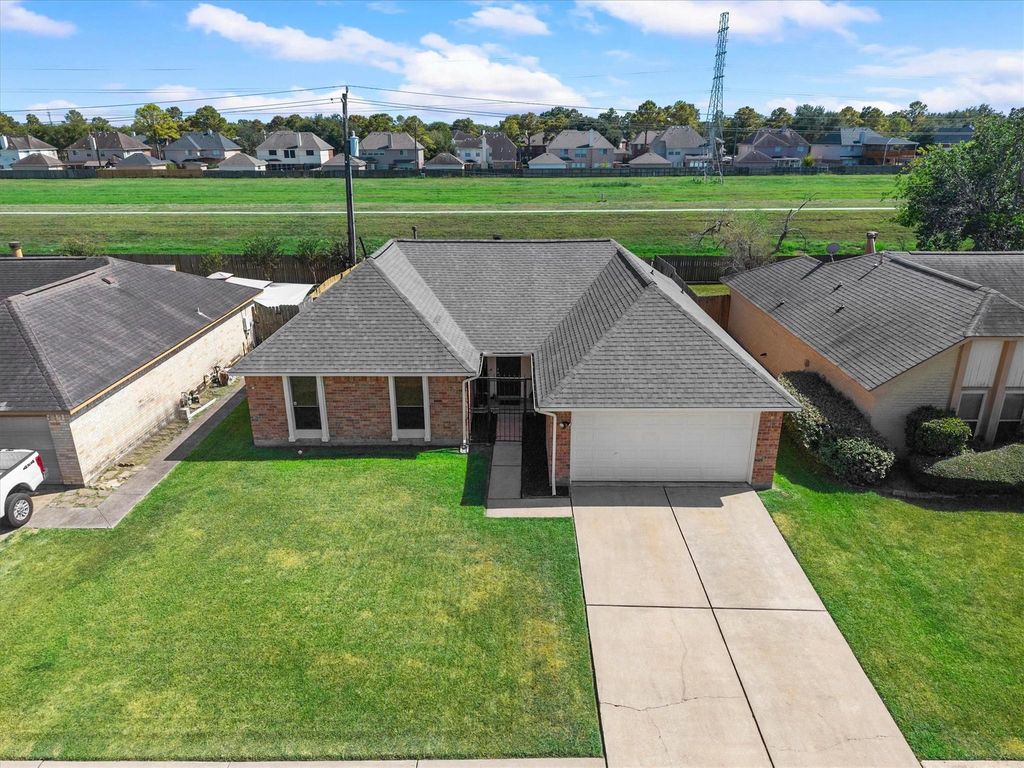
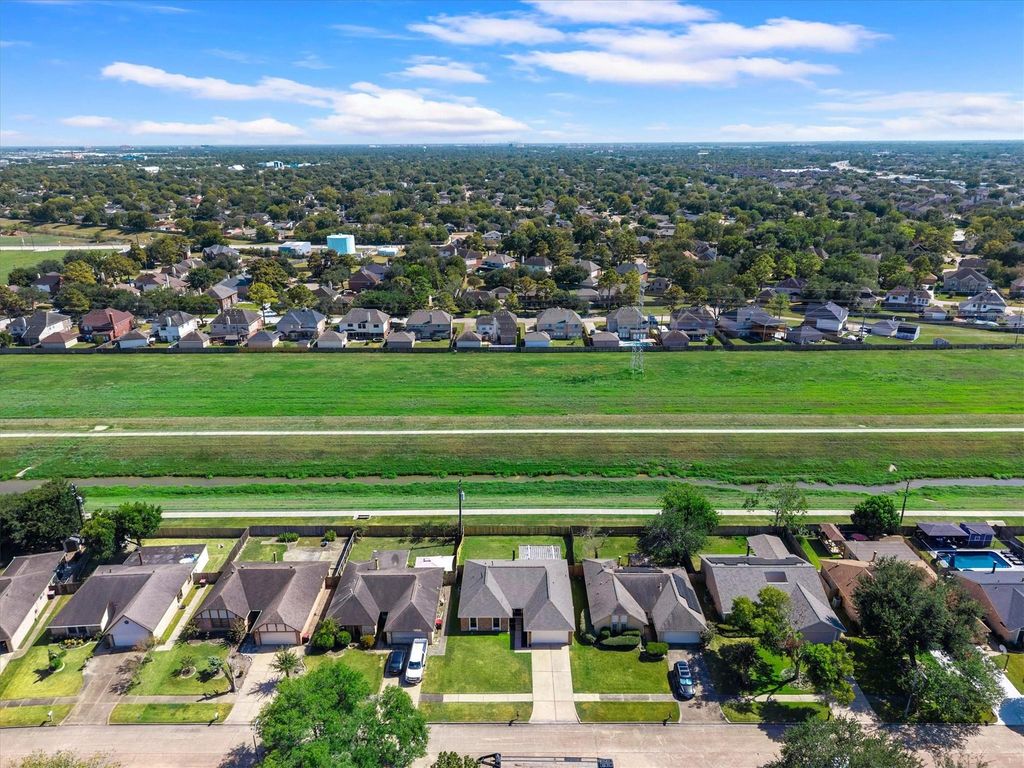
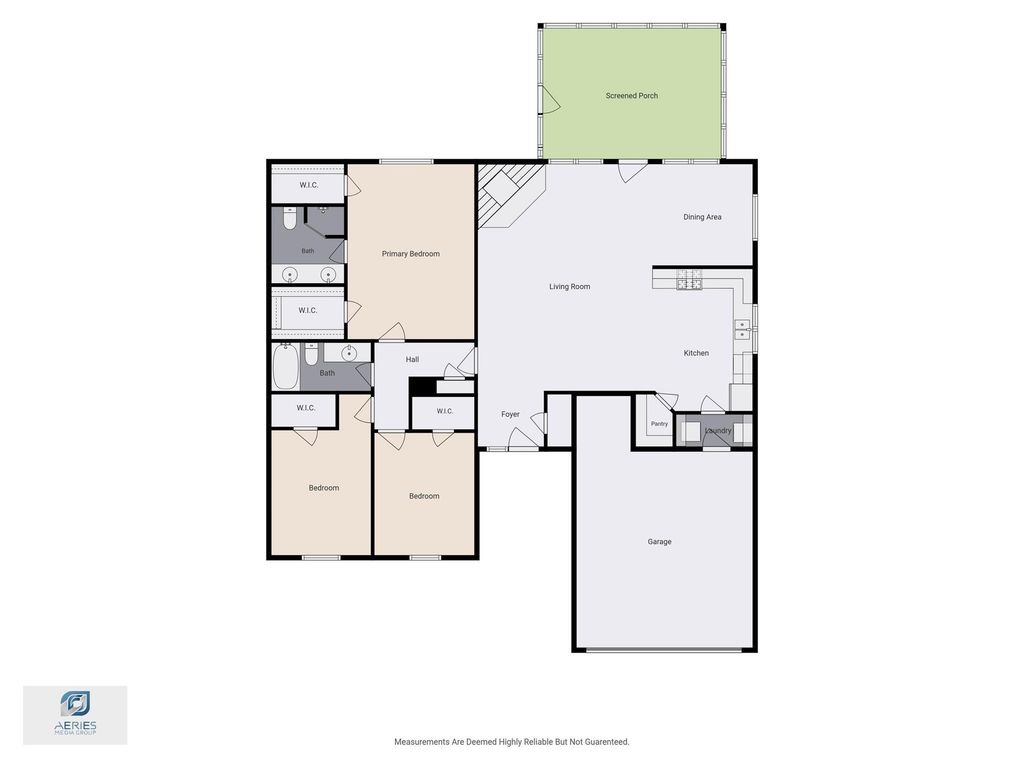
[[800]]14219 Swanfield Dr is listed for sale at 300,000. The Single-Family property has 3 bedrooms, 2 Full Bathrooms, 1886 square feet, and was built in 1982. The lot size is 6900 Square feet.[[500]]BEAUTIFULLY UPDATEDTHE WORK HAS ALREADY BEEN DONE! This thoughtfully renovated 3-bedroom, 2-bath single-story home offering 1,886 sq. ft. of comfortable living space. Step inside to fresh neutral paint, updated flooring, modern finishes a beautifully renovated kitchen with custom-made cabinetry, quartz countertops stainless-steel appliances. The spacious family room features vaulted ceilings a cozy brick fireplace. The primary suite offers an updated en-suite bath, double sinks walk-in closets. Enjoy a large, fenced backyard, covered screened patio greenbelt setting with direct trail access- perfect for morning walks, evening bike rides or simply enjoying the added openness and connection to the outdoors. Newer roof refreshed exterior 2-car garage mean the major improvements are already done. Zoned to Fort Bend ISD with shopping, dining everyday conveniences nearby, plus quick access to major freeways. Move in, unpack enjoy!
BEAUTIFULLY UPDATED—THE WORK HAS ALREADY BEEN DONE! This thoughtfully renovated 3-bedroom, 2-bath single-story home offering 1,886 sq. ft. of comfortable living space. Step inside to fresh neutral paint, updated flooring, modern finishes & a beautifully renovated kitchen with custom-made cabinetry, quartz countertops & stainless-steel appliances. The spacious family room features vaulted ceilings & a cozy brick fireplace. The primary suite offers an updated en-suite bath, double sinks & walk-in closets. Enjoy a large, fenced backyard, covered screened patio & greenbelt setting with direct trail access- perfect for morning walks, evening bike rides or simply enjoying the added openness and connection to the outdoors. Newer roof refreshed exterior & 2-car garage mean the major improvements are already done. Zoned to Fort Bend ISD with shopping, dining & everyday conveniences nearby, plus quick access to major freeways. Move in, unpack & enjoy!
Disclaimer: Lot configuration and dimensions are estimates, not based on personal knowledge and come from a third party (Digital Map Products); therefore, you should not rely on the estimates and perform independent confirmation as to their accuracy
School information is computer generated and may not be accurate or current. Buyer must independently verify and confirm enrollment. Please contact the school district to determine the schools to which this property is zoned.







 Just listed
 Currency converter








 Share
Share


 Erase note
 You currently have no custom folders