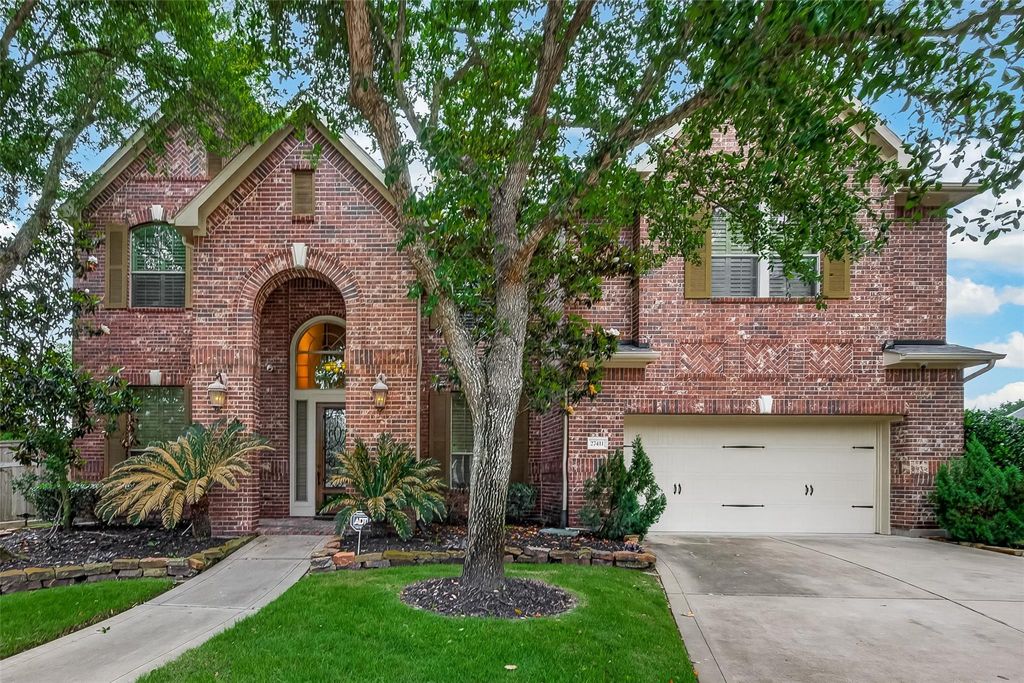
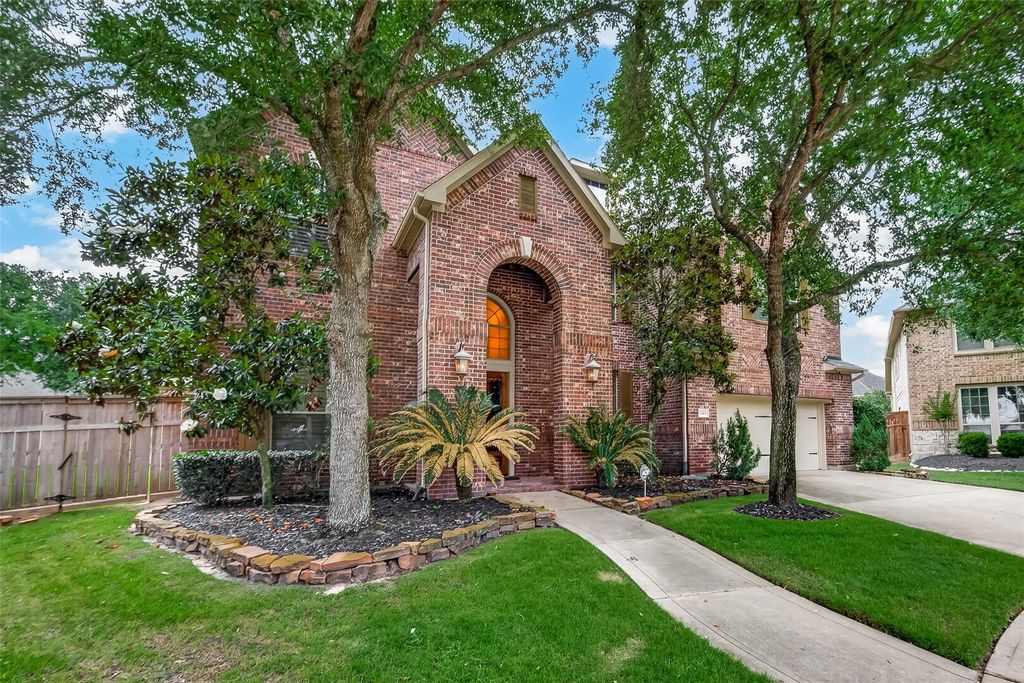
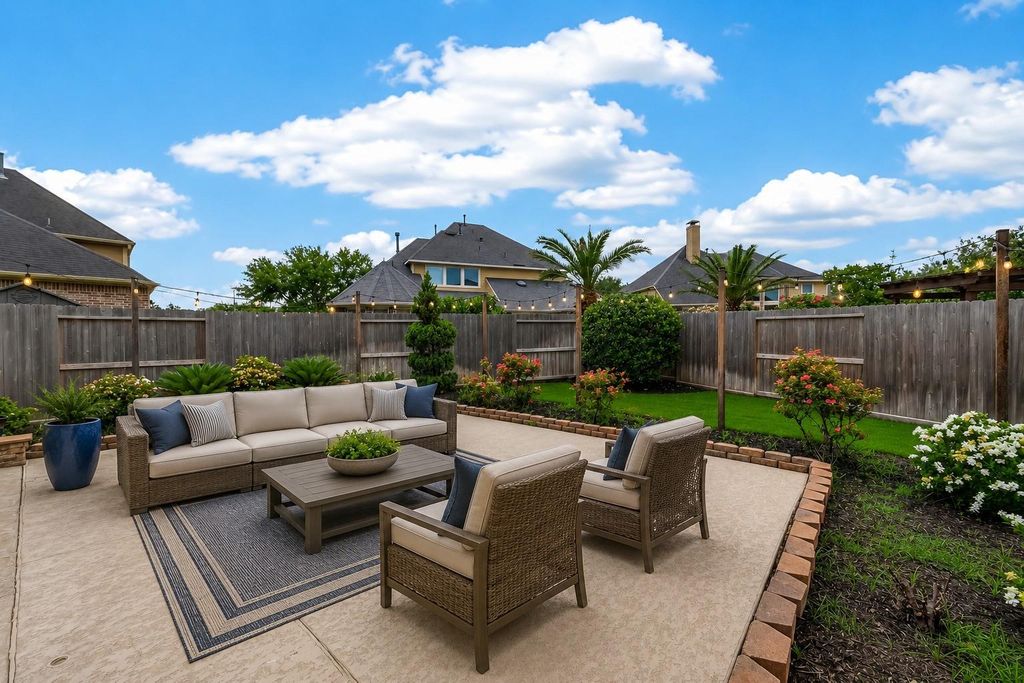
[[800]]27411 Manor Falls Ln is listed for sale at 824,000. The Single-Family property has 5 bedrooms, 3 Full Bathrooms, 1 Half Bathroom, 3850 square feet, and was built in 2011. The lot size is 10351 Square feet.[[500]]Stunning Trendmaker home on a large cul-de-sac lot in the quiet and sought-after Creekside section of Cross Creek Ranch. This spacious 3,850 sq ft two-story traditional offers 5 bedrooms, 3.5 baths and a 2-car attached garage. The primary suite is on the first floor while upstairs features a game room, media room that doubles as a 5th bedroom, and three generously sized secondary bedrooms. Upgrades include 8-ft doors, wrought iron stairway, plantation shutters, granite countertops, custom dark-wood cabinetry, double ovens and a gas cooktop. Move-in ready and fully equipped with washer, dryer, refrigerator, Sony projector, 3 leather theater chairs and all pool equipment included. The backyard is a private oasis with a resort-style gunite pool perfect for year-round entertaining on this oversized 10,351 sq ft lot. Energy Star certified with central gas heat. Zoned to award-winning Katy ISD schools. Schedule your showing today!
Stunning Trendmaker home on a large cul-de-sac lot in the quiet and sought-after Creekside section of Cross Creek Ranch. This spacious 3,850 sq ft two-story traditional offers 5 bedrooms, 3.5 baths and a 2-car attached garage. The primary suite is on the first floor while upstairs features a game room, media room that doubles as a 5th bedroom, and three generously sized secondary bedrooms. Upgrades include 8-ft doors, wrought iron stairway, plantation shutters, granite countertops, custom dark-wood cabinetry, double ovens and a gas cooktop. Move-in ready and fully equipped with washer, dryer, refrigerator, Sony projector, 3 leather theater chairs and all pool equipment included. The backyard is a private oasis with a resort-style gunite pool perfect for year-round entertaining on this oversized 10,351 sq ft lot. Energy Star certified with central gas heat. Zoned to award-winning Katy ISD schools. Schedule your showing today!
Disclaimer: Lot configuration and dimensions are estimates, not based on personal knowledge and come from a third party (Digital Map Products); therefore, you should not rely on the estimates and perform independent confirmation as to their accuracy
School information is computer generated and may not be accurate or current. Buyer must independently verify and confirm enrollment. Please contact the school district to determine the schools to which this property is zoned.







 Just listed
 Currency converter





 Share


 Erase note
 You currently have no custom folders