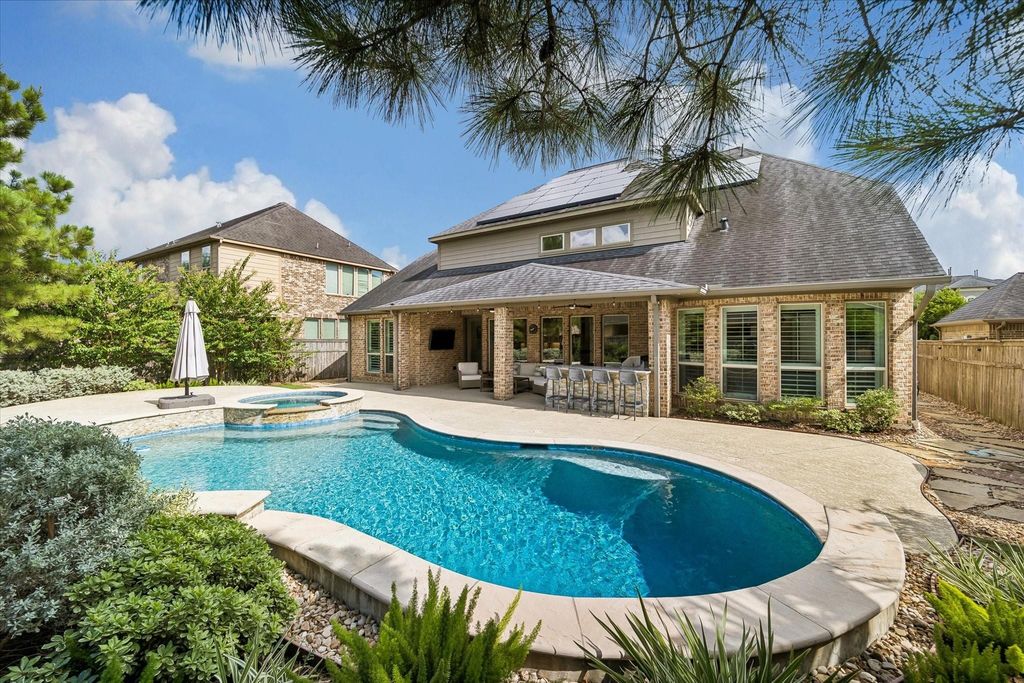
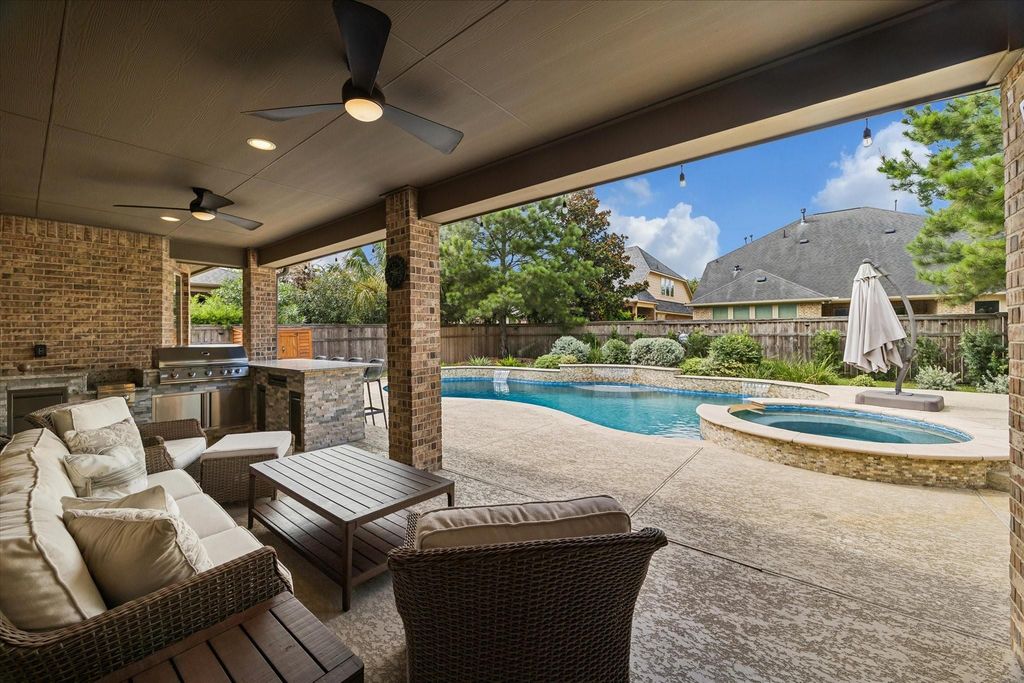
[[800]]27422 Grayson Gap Ct is listed for sale at 900,000. The Single-Family property has 5 bedrooms, 5 Full Bathrooms, 1 Half Bathroom, 4162 square feet, and was built in 2018. The lot size is 9698 Square feet.[[500]]Luxury living in the highly desirable Cross Creek Ranch community. Designed for everyday comfort, this home offers 5 bed/5.5 bath, and 3-car garage. A grand entry featuring a circular staircase welcomes you through double mahogany front doors to an elegant study with custom built-ins, a dining room, and an expansive family room with soaring 19-foot ceilings, a corner fireplace, and a wall of windows. The chef-inspired kitchen is equipped with upgraded appliances and granite countertops. The primary suite features dual closets and a spa-like bathroom complete with a shower and large soaking tub. Additional highlights include a media room game room, hardwood flooring, remodeled baths. Step outside to your private backyard oasis featuring a pool spa, an extended patio with a fully equipped outdoor kitchen, beautiful landscaping with mature pine trees. Ideally zoned to Katy ISD schools, restaurants, and shopping. This exceptional home offers the perfect blend of luxury and convenience.
Luxury living in the highly desirable Cross Creek Ranch community. Designed for everyday comfort, this home offers 5 bed/5.5 bath, and 3-car garage. A grand entry featuring a circular staircase welcomes you through double mahogany front doors to an elegant study with custom built-ins, a dining room, and an expansive family room with soaring 19-foot ceilings, a corner fireplace, and a wall of windows. The chef-inspired kitchen is equipped with upgraded appliances and granite countertops. The primary suite features dual closets and a spa-like bathroom complete with a shower and large soaking tub. Additional highlights include a media room & game room, hardwood flooring, remodeled baths. Step outside to your private backyard oasis featuring a pool & spa, an extended patio with a fully equipped outdoor kitchen, beautiful landscaping with mature pine trees. Ideally zoned to Katy ISD schools, restaurants, and shopping. This exceptional home offers the perfect blend of luxury and convenience.
Disclaimer: Lot configuration and dimensions are estimates, not based on personal knowledge and come from a third party (Digital Map Products); therefore, you should not rely on the estimates and perform independent confirmation as to their accuracy
School information is computer generated and may not be accurate or current. Buyer must independently verify and confirm enrollment. Please contact the school district to determine the schools to which this property is zoned.







 Just listed
 Currency converter








 Share
Share


 Erase note
 You currently have no custom folders