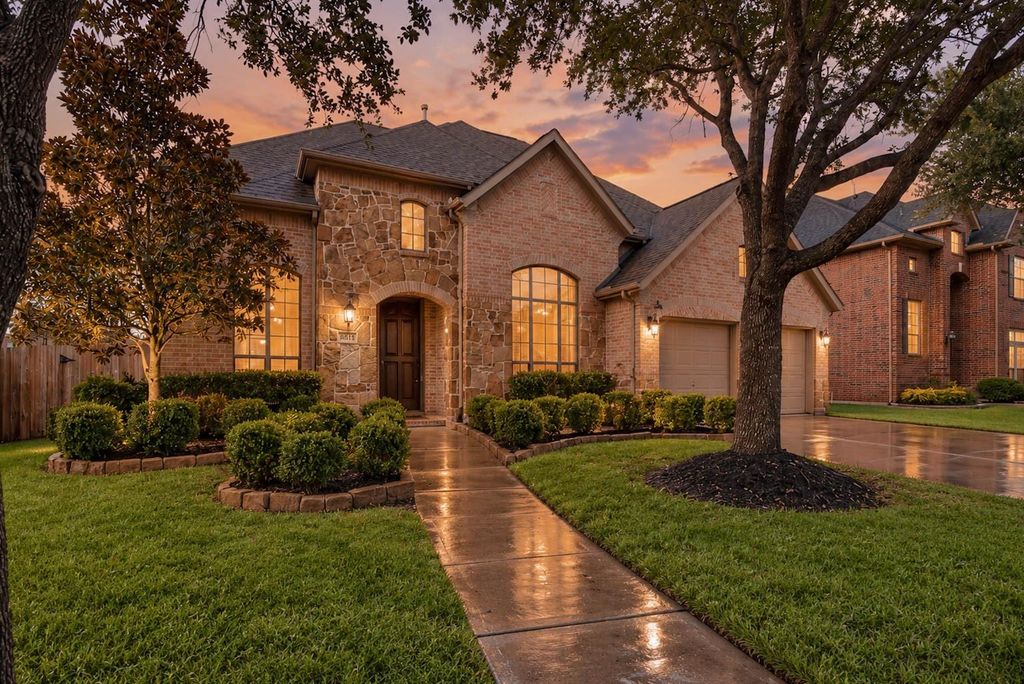
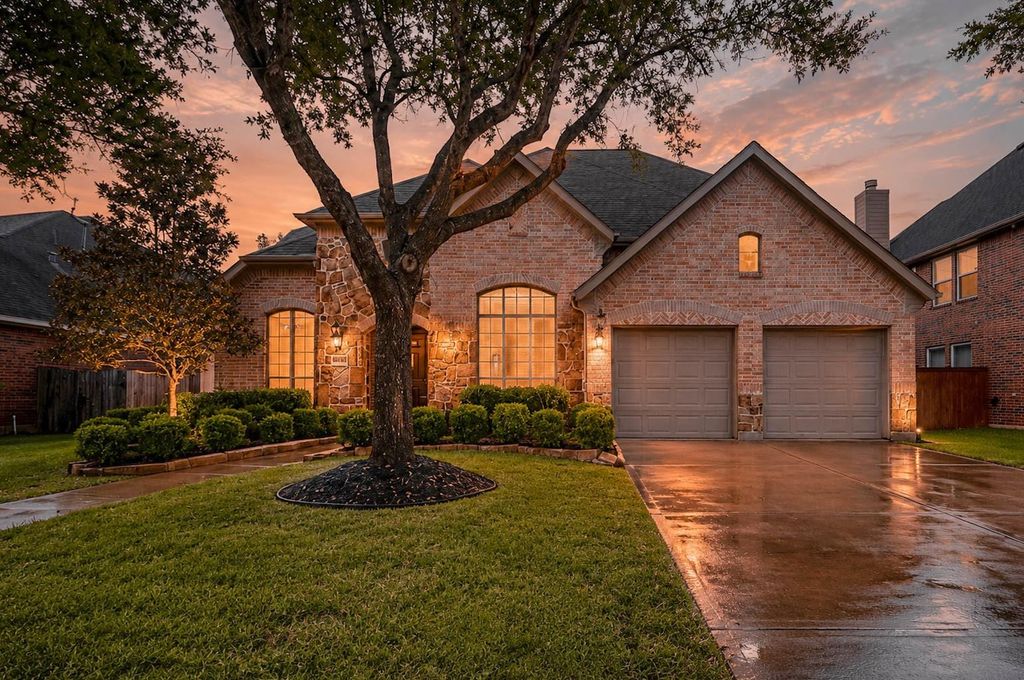
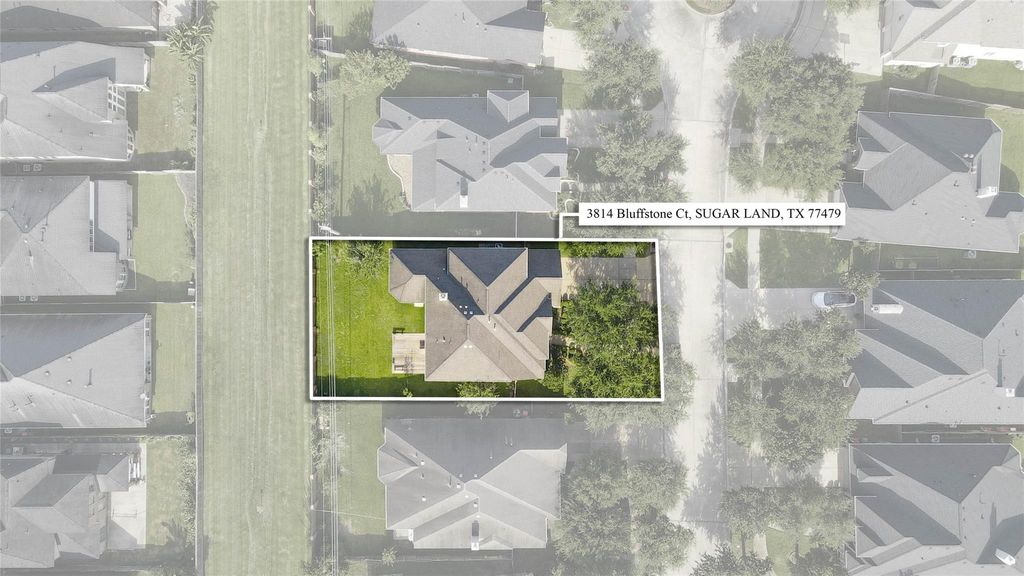
[[800]]3814 Bluffstone Ct is listed for sale at 575,000. The Single-Family property has 4 to 5 bedrooms, 3 Full Bathrooms, 1 Half Bathroom, 3584 square feet, and was built in 2007. The lot size is 8237 Square feet.[[500]]Exceptional space and value in Riverstone! Located on a quiet cul de sac street, this home offers approximately 3,587 sqft with 4 bdrms 3.5 baths and multiple spaces for working, relaxing and entertaining. The light filled interior features high ceilings, a flexible room near the entry, spacious family room with fireplace, breakfast area and a private first floor primary suite. Upstairs, an ensuite bedroom provides added privacy for family or guests, while the game room and dedicated media room create separate spaces for recreation and movie nights. A valuable garage bonus area offers additional room for storage, hobbies or a workshop. Outside, enjoy a generous backyard with mature landscaping and a fruit-bearing pear tree. Residents enjoy Riverstones resort style pools, The Club, fitness facilities, tennis and pickleball courts, parks, lakes, trails and year-round activities. Conveniently located near Sugar Lands medical centers, employment, shopping, dining and entertainment.
Exceptional space and value in Riverstone! Located on a quiet cul de sac street, this home offers approximately 3,587 sqft with 4 bdrms 3.5 baths and multiple spaces for working, relaxing and entertaining. The light filled interior features high ceilings, a flexible room near the entry, spacious family room with fireplace, breakfast area and a private first floor primary suite. Upstairs, an ensuite bedroom provides added privacy for family or guests, while the game room and dedicated media room create separate spaces for recreation and movie nights. A valuable garage bonus area offers additional room for storage, hobbies or a workshop. Outside, enjoy a generous backyard with mature landscaping and a fruit-bearing pear tree. Residents enjoy Riverstone’s resort style pools, The Club, fitness facilities, tennis and pickleball courts, parks, lakes, trails and year-round activities. Conveniently located near Sugar Land’s medical centers, employment, shopping, dining and entertainment.
Disclaimer: Lot configuration and dimensions are estimates, not based on personal knowledge and come from a third party (Digital Map Products); therefore, you should not rely on the estimates and perform independent confirmation as to their accuracy
School information is computer generated and may not be accurate or current. Buyer must independently verify and confirm enrollment. Please contact the school district to determine the schools to which this property is zoned.








 Just listed
 Currency converter
 Add to Calendar








 Share
Share


 Erase note
 You currently have no custom folders