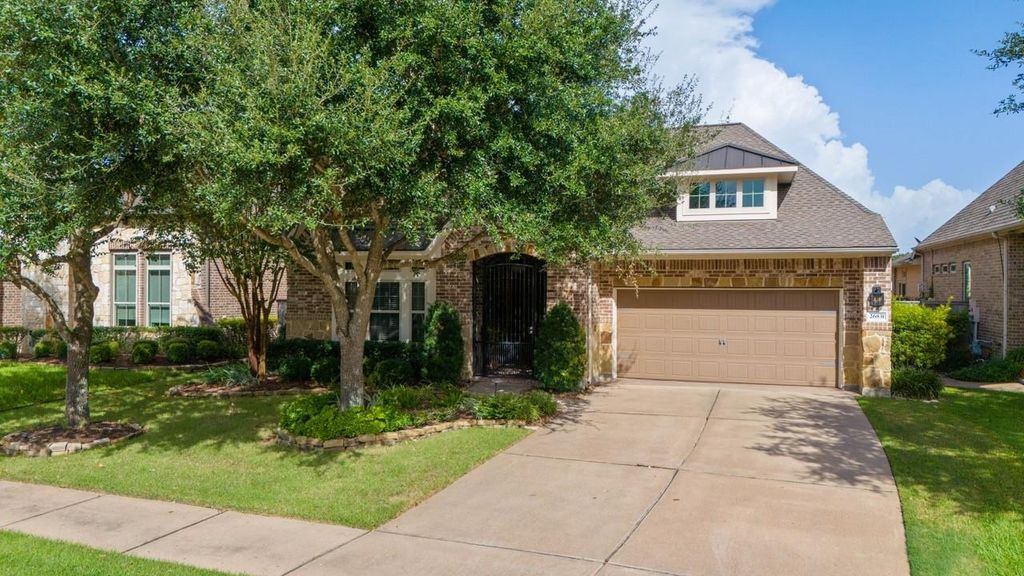
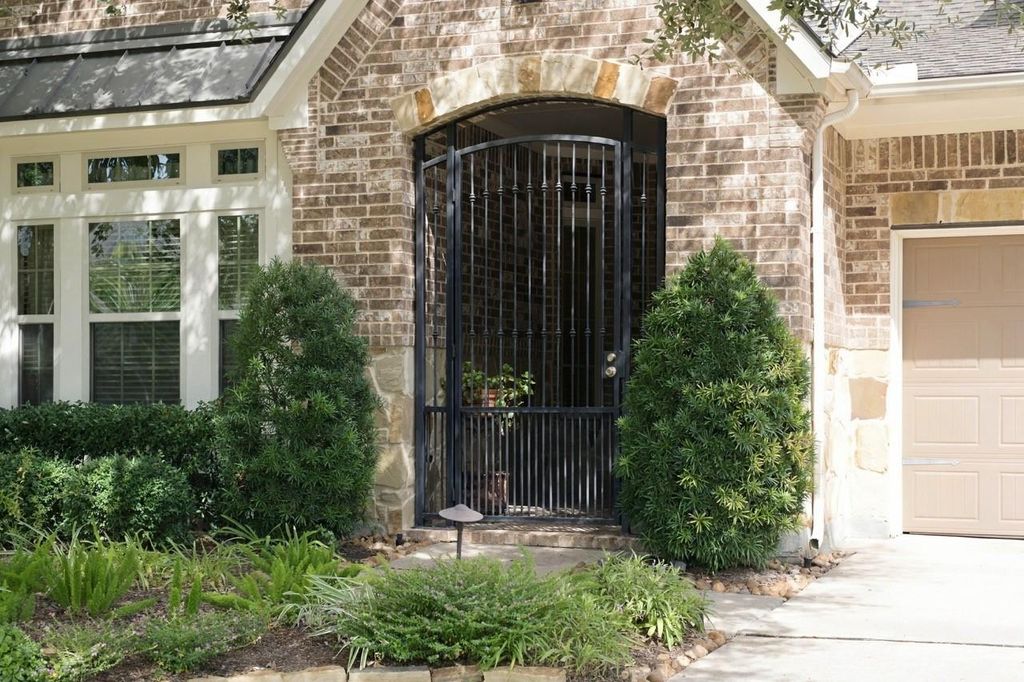
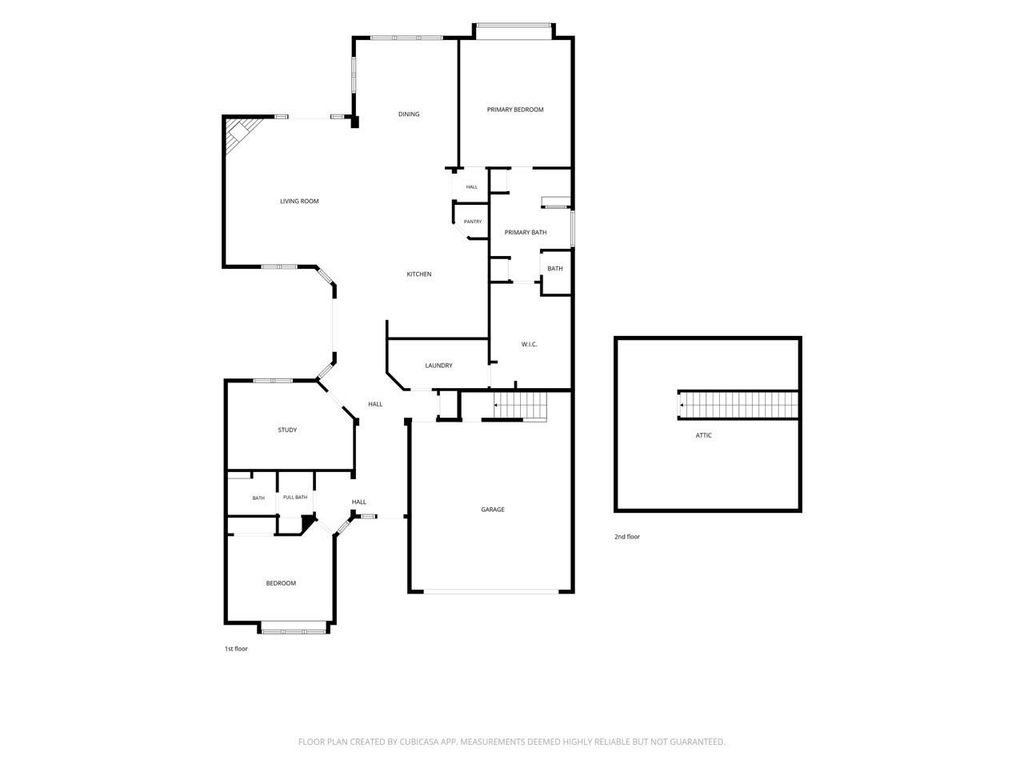
[[800]]26831 Camirillo Creek Ln is listed for sale at 449,500. The Single-Family property has 2 bedrooms, 2 Full Bathrooms, 2223 square feet, and was built in 2012. The lot size is 7214 Square feet.[[500]]This beautiful 2 BR 2 bath 2 car garage w/ some awesome features is MOVE-IN READY! With a neutral palette throughout, yo can imagine making this space truly your own. There is a home office, located towards the front of the home through dbl doors. Venture down the hallway, you will find the shared spaces. The living room is nicely sized complete w/ a fireplace. The living, kitchen, formal dining room are open to each other, making this space great for entertaining. The kitchen features a large island w/ sink, breakfast bar, SS appliances. The formal DR features elegant lighting, chair rail crown molding. The primary retreat with en suite bath includes dbl sinks, separate tub shower plus WIC w/ pass-through to the laundry room. Secondary BR w/ access to full bath featuring shower only. Enjoy the beautifully manicured backyard w/ covered patio, grill NO BACK NEIGHBORS. Garage complete w/ epoxy floors stairs to seasonal storage. Zoned to Katy ISD schools.
This beautiful 2 BR | 2 bath | 2 car garage w/ some awesome features is MOVE-IN READY! With a neutral palette throughout, yo can imagine making this space truly your own. There is a home office, located towards the front of the home through dbl doors. Venture down the hallway, & you will find the shared spaces. The living room is nicely sized & complete w/ a fireplace. The living, kitchen, & formal dining room are open to each other, making this space great for entertaining. The kitchen features a large island w/ sink, breakfast bar, & SS appliances. The formal DR features elegant lighting, chair rail & crown molding. The primary retreat with en suite bath includes dbl sinks, separate tub & shower plus WIC w/ pass-through to the laundry room. Secondary BR w/ access to full bath featuring shower only. Enjoy the beautifully manicured backyard w/ covered patio, grill & NO BACK NEIGHBORS. Garage complete w/ epoxy floors & stairs to seasonal storage. Zoned to Katy ISD schools.
Disclaimer: Lot configuration and dimensions are estimates, not based on personal knowledge and come from a third party (Digital Map Products); therefore, you should not rely on the estimates and perform independent confirmation as to their accuracy
School information is computer generated and may not be accurate or current. Buyer must independently verify and confirm enrollment. Please contact the school district to determine the schools to which this property is zoned.







 Currency converter








 Share
Share


 Erase note
 You currently have no custom folders