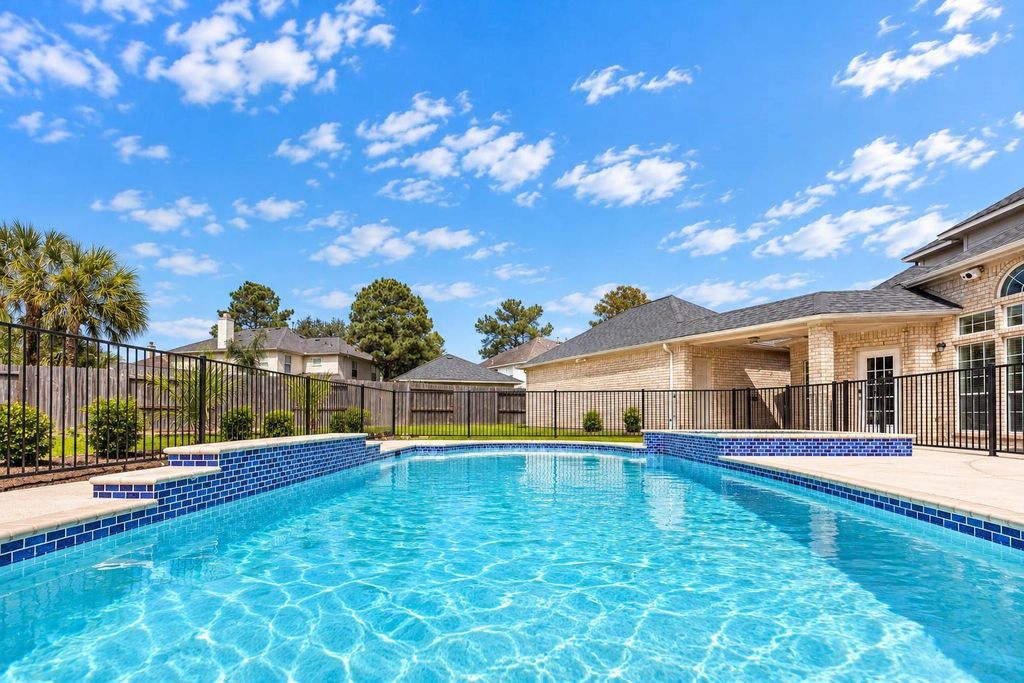
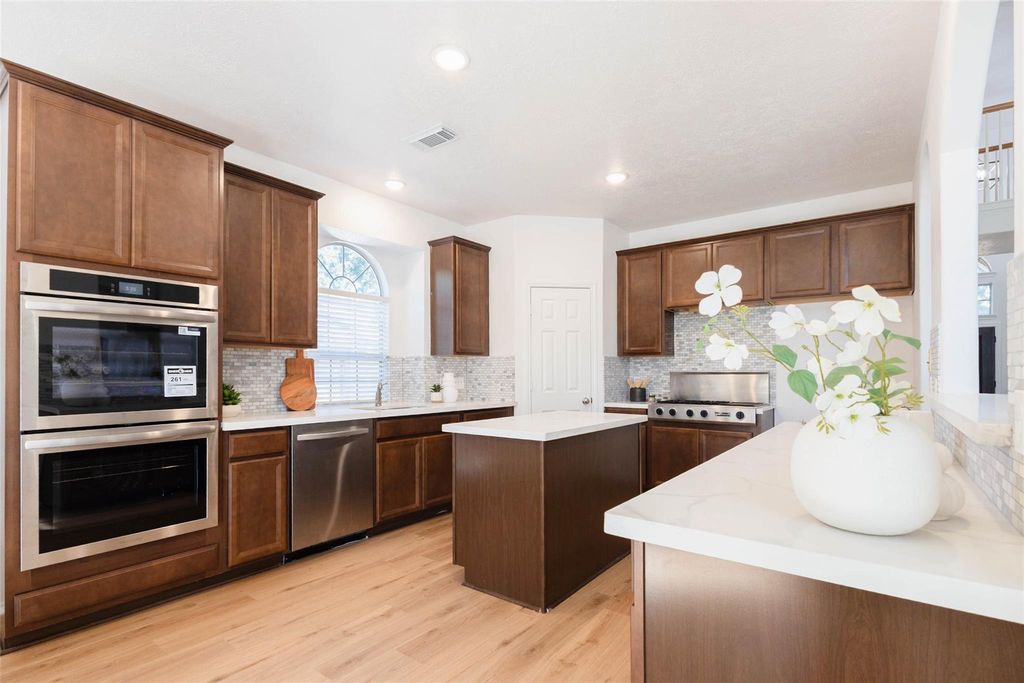
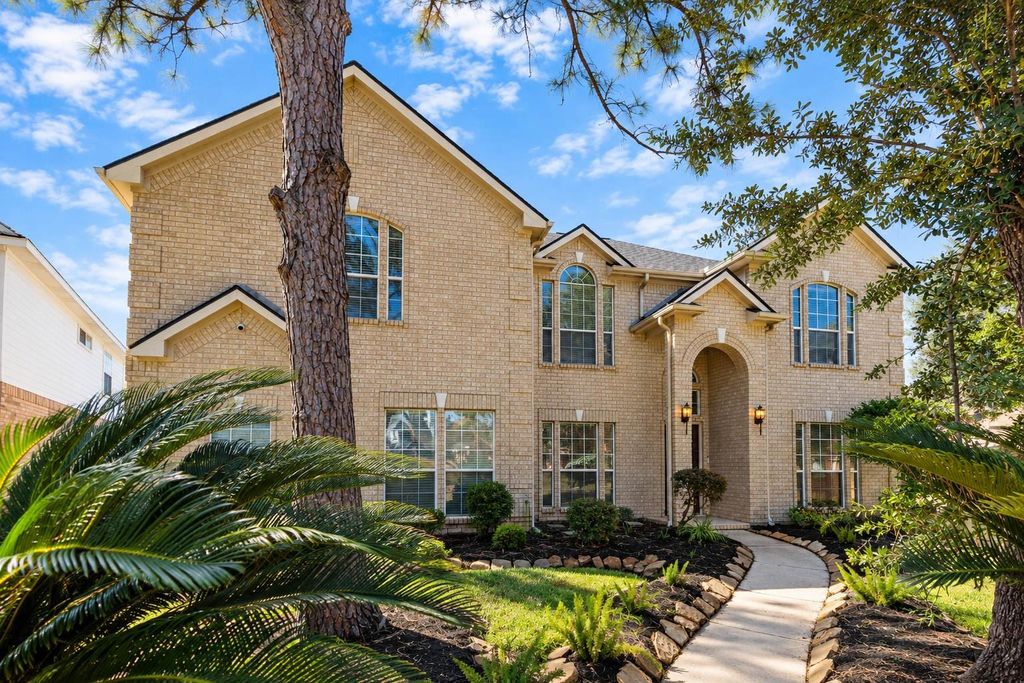
[[800]]6302 Briar Canyon Ct is listed for sale at 600,000. The Single-Family property has 6 bedrooms, 4 Full Bathrooms, 1 Half Bathroom, 3998 square feet, and was built in 2001. The lot size is 13324 Square feet.[[500]]WELCOME to this extensively renovated residence nestled on an oversized cul-de-sac lot in the gated community of Canyon Gate at Cinco Ranch! Offering 6 beds 4.5 baths, this home offers a spectacular backyard with a beautifully renovated pool spa, refreshed landscaping, covered cabana with a bar, sink, full bathroom. Inside, soaring ceilings, gleaming luxury vinyl plank flooring, updated fixtures, fresh neutral finishes reflect the thoughtful improvements throughout. Two elegant flex spaces a formal dining room complement the dramatic two-story family room, highlighted by expansive windows a gas-log fireplace. The stunning kitchen features quartz countertops, 42" cabinetry, a breakfast bar, new double ovens, gas cooking. A luxurious 1st-floor primary suite offers a spa-inspired ensuite bath, while upstairs youll find generously sized secondary bedrooms a versatile game room. Enjoy community amenities, including swimming pools, tennis courts, playgrounds, more!
WELCOME to this extensively renovated residence nestled on an oversized cul-de-sac lot in the gated community of Canyon Gate at Cinco Ranch! Offering 6 beds & 4.5 baths, this home offers a spectacular backyard with a beautifully renovated pool & spa, refreshed landscaping, covered cabana with a bar, sink, & full bathroom. Inside, soaring ceilings, gleaming luxury vinyl plank flooring, updated fixtures, & fresh neutral finishes reflect the thoughtful improvements throughout. Two elegant flex spaces & a formal dining room complement the dramatic two-story family room, highlighted by expansive windows & a gas-log fireplace. The stunning kitchen features quartz countertops, 42" cabinetry, a breakfast bar, new double ovens, & gas cooking. A luxurious 1st-floor primary suite offers a spa-inspired ensuite bath, while upstairs you'll find generously sized secondary bedrooms & a versatile game room. Enjoy community amenities, including swimming pools, tennis courts, playgrounds, & more!
Breakfast Bar,Island w/o Cooktop,Kitchen open to Family Room,Pantry,Walk-in Pantry
Room Description
Breakfast Room, Entry, Family Room, Formal Dining, Formal Living, Gameroom Up, Home Office/Study, Kitchen/Dining Combo, Living Area - 1st Floor, Living Area - 2nd Floor, Living/Dining Combo, Utility Room in House
Cooling
Central Electric
Heating
Central Gas
Connections
Electric Dryer Connections, Gas Dryer Connections, Washer Connections
Compactor
No
Dishwasher
Yes
Disposal
Yes
Ice Maker
No
Microwave
Yes
Oven
Double Oven, Gas Oven
Range
Gas Cooktop, Grill
Energy Feature
Attic Vents, Ceiling Fans, Digital Program Thermostat, Insulated Doors, Insulated/Low-E windows, Other Energy Features
Interior
Alarm System - Leased, Crown Molding, Fire/Smoke Alarm, Formal Entry/Foyer, High Ceiling, Prewired for Alarm System, Vaulted Ceiling, Washer Included, Window Coverings
Disclaimer: Lot configuration and dimensions are estimates, not based on personal knowledge and come from a third party (Digital Map Products); therefore, you should not rely on the estimates and perform independent confirmation as to their accuracy
School information is computer generated and may not be accurate or current. Buyer must independently verify and confirm enrollment. Please contact the school district to determine the schools to which this property is zoned.

 Just listed






 Currency converter





 Share


 Erase note
 You currently have no custom folders