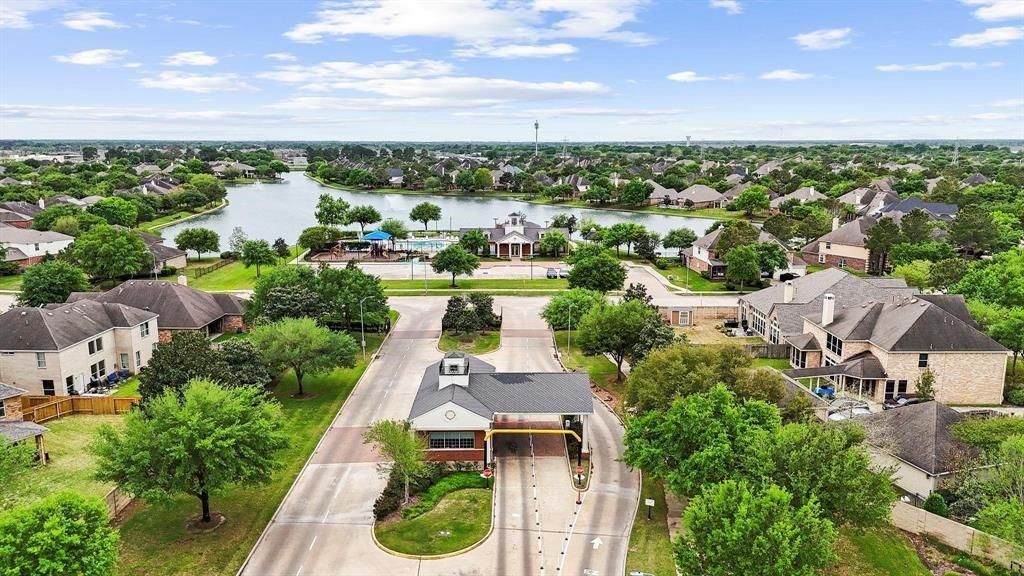
[[800]]25322 Hamden Valley Dr is listed for sale at 415,000. The Single-Family property has 4 bedrooms, 2 Full Bathrooms, 2554 square feet, and was built in 2007. The lot size is 7169 Square feet.[[500]]Welcome to this beautifully updated, single-story home in the desirable manned-gated Canyon Gate at Westheimer Lakes! Featuring 4 bedrooms and 2 baths. This home offers recently installed tile flooring throughout the entry, dining room, kitchen, breakfast area and family room. The inviting family room features a cozy fireplace, while the kitchen offers white cabinetry, a contrasting island and butlers pantry. Additional upgrades include a NEW HVAC system and elegant plantation shutters in the breakfast area and family room. Enjoy a built-in work nook, generous storage and a covered patio with a built-in outdoor kitchen overlooking the fenced backyard, complete with a sprinkler systemperfect for outdoor entertaining! Community amenities include pools, a splash pad, fitness center, tennis courts, playgrounds, walking trails and a clubhouse. Conveniently located near H-E-B, shopping, dining, Westpark Tollway and Grand Parkway. Comfort, style and convenience all in one!
Welcome to this beautifully updated, single-story home in the desirable manned-gated Canyon Gate at Westheimer Lakes! Featuring 4 bedrooms and 2 baths. This home offers recently installed tile flooring throughout the entry, dining room, kitchen, breakfast area and family room. The inviting family room features a cozy fireplace, while the kitchen offers white cabinetry, a contrasting island and butler’s pantry. Additional upgrades include a NEW HVAC system and elegant plantation shutters in the breakfast area and family room. Enjoy a built-in work nook, generous storage and a covered patio with a built-in outdoor kitchen overlooking the fenced backyard, complete with a sprinkler system—perfect for outdoor entertaining! Community amenities include pools, a splash pad, fitness center, tennis courts, playgrounds, walking trails and a clubhouse. Conveniently located near H-E-B, shopping, dining, Westpark Tollway and Grand Parkway. Comfort, style and convenience all in one!
Disclaimer: Lot configuration and dimensions are estimates, not based on personal knowledge and come from a third party (Digital Map Products); therefore, you should not rely on the estimates and perform independent confirmation as to their accuracy
School information is computer generated and may not be accurate or current. Buyer must independently verify and confirm enrollment. Please contact the school district to determine the schools to which this property is zoned.





 Just listed
 Currency converter





 Share


 Erase note
 You currently have no custom folders