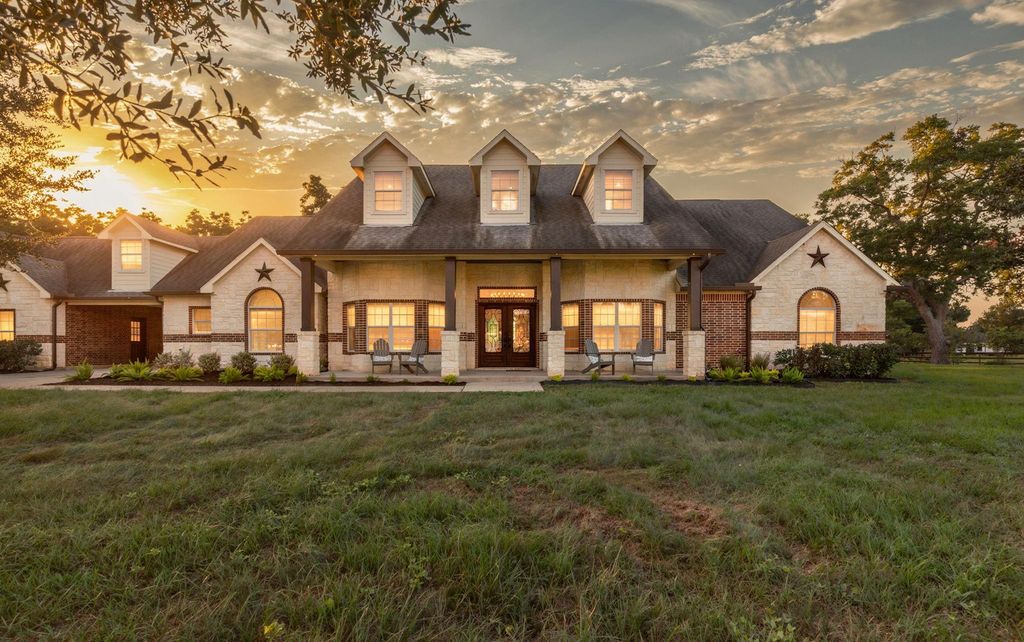
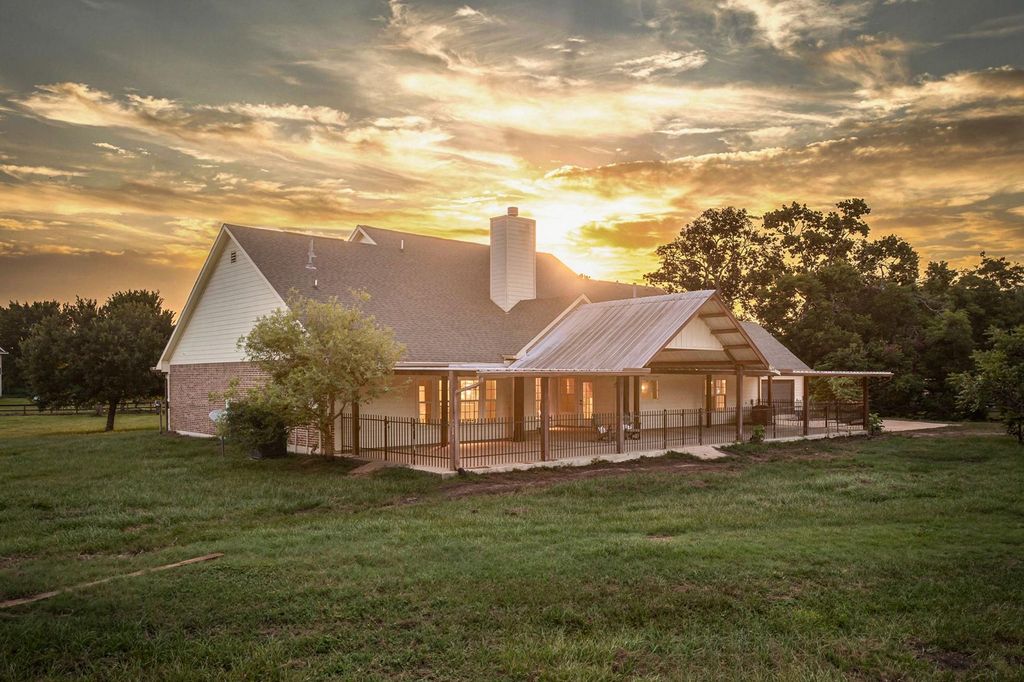
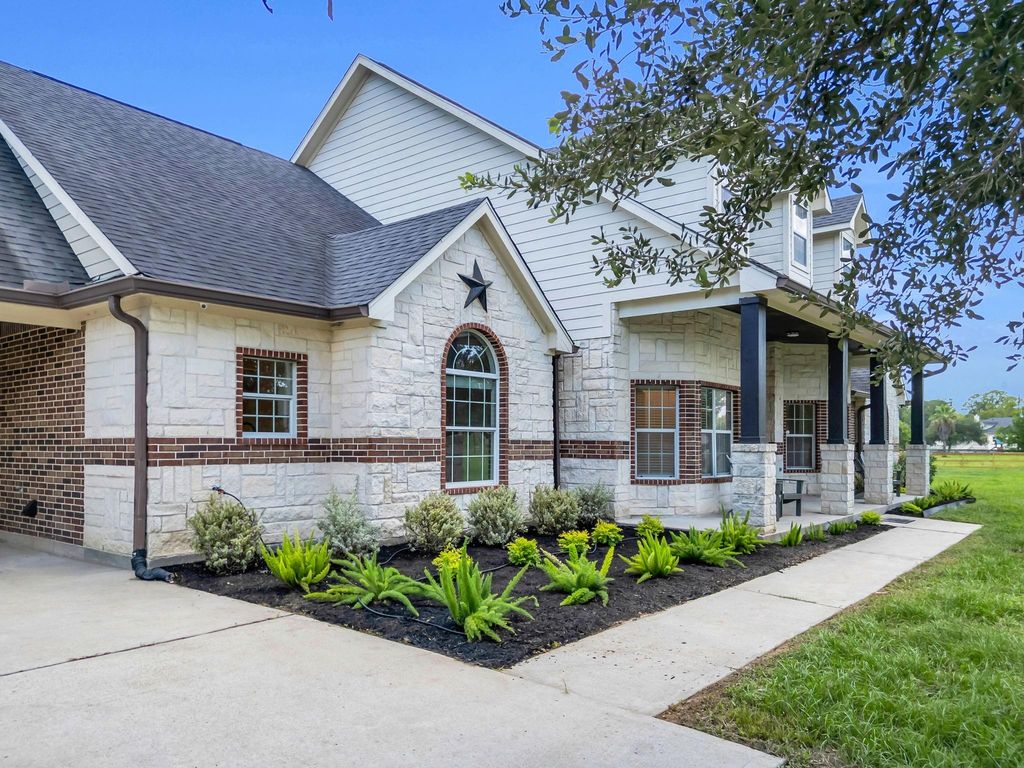
[[800]]6531 Pool Hill Rd is listed for sale at 1,050,000. The Country Homes/Acreage property has 4 bedrooms, 3 Full Bathrooms, 1 Half Bathroom, 4078 square feet, and was built in 2007. The lot size is 184607 Square feet.[[500]]Welcome home to your very own 4 ACRE country retreat in Fulshear! This beautifully renovated 1.5 story custom home offers 4 bedrooms, 3 full 2 half baths, study, formal dining upstairs gameroom! Diamond-set tile floors, soaring beamed ceilings in the living area! The remodeled kitchen is a showstopper w/ white cabinetry, QUARTZ counters, stone-wrapped island bar, stainless vent hood, gas cooktop double ovens all open to the family room w/ floor-to-ceiling stone fireplace! First floor primary suite is a private retreat w/ tray ceiling spa bath featuring double quartz vanities, black fixtures, makeup vanity oversized frameless glass walk-in shower w/ rain head! Secondary bedroom with ensuite bath. Study w/ French doors custom built-ins makes the perfect home office! NEW whole-home WATER FILTRATION for the well! Oversized, covered back porch overlooks the completely fenced pasture mature trees! HORSES ALLOWED! Zoned to Lamar CISD just off the beaten path for your privacy.
Welcome home to your very own 4 ACRE country retreat in Fulshear! This beautifully renovated 1.5 story custom home offers 4 bedrooms, 3 full & 2 half baths, study, formal dining & upstairs gameroom! Diamond-set tile floors, soaring beamed ceilings in the living area! The remodeled kitchen is a showstopper w/ white cabinetry, QUARTZ counters, stone-wrapped island bar, stainless vent hood, gas cooktop & double ovens all open to the family room w/ floor-to-ceiling stone fireplace! First floor primary suite is a private retreat w/ tray ceiling & spa bath featuring double quartz vanities, black fixtures, makeup vanity & oversized frameless glass walk-in shower w/ rain head! Secondary bedroom with ensuite bath. Study w/ French doors & custom built-ins makes the perfect home office! NEW whole-home WATER FILTRATION for the well! Oversized, covered back porch overlooks the completely fenced pasture & mature trees! HORSES ALLOWED! Zoned to Lamar CISD & just off the beaten path for your privacy.
MLS#
29881198
List Price
$1,050,000 ($257/Sqft.)
Listing Status
For Sale
Address
6531 Pool Hill Rd
City
Fulshear
State
TX
Zip Code
77441
County
Fort Bend County
Subdivision
J San Pierre
Legal Description
0081 J SAN PIERRE, TRACT A-1 & A-2, POOL HILL RD PROP
Disclaimer: Lot configuration and dimensions are estimates, not based on personal knowledge and come from a third party (Digital Map Products); therefore, you should not rely on the estimates and perform independent confirmation as to their accuracy
School information is computer generated and may not be accurate or current. Buyer must independently verify and confirm enrollment. Please contact the school district to determine the schools to which this property is zoned.







 Just listed
 Currency converter








 Share
Share


 Erase note
 You currently have no custom folders