[[800]]1284 COUNTY ROAD 4940 is listed for sale at 1,690,000. The Country Homes/Acreage property has 4 bedrooms, 4 Full Bathrooms, 1 Half Bathroom, 4605 square feet, and was built in 2022. The lot size is 1383030 Square feet.[[500]]Experience unparalleled luxury and privacy on this exceptional 31.75-acre estate with lake, designed for refined living and effortless entertaining. Just 25 minutes from McKinney or Sherman, this property offers the perfect blend of seclusion and convenience. Enter through a custom electric gate to discover a breathtaking one-of-a-kind Austin stone residence featuring 4,867 sq ft under roof and over 3,000 sq ft of impeccably designed living space. This 3-bedroom, each with en suite bathrooms, 3.5-bathroom home includes an executive office, an oversized utility room with a dog wash station, and exquisite custom finishes throughout.The gourmet kitchen is a chefs dream, showcasing premium appliances including a 6-foot built-in refrigerator, gas range, and custom cabinetry. An open-concept layout connects seamlessly to the elegant living and dining spaces, making this home ideal for both quiet retreats and stylish gatherings. The primary suite offers a spa-like escape with an oversized marble steam shower, freestanding tub, and a boutique-style custom closet complete with multiple crystal chandeliers.Outdoors, enjoy large porches with fireplace overlooking the lake, resort-style living with a fully equipped 1,500 sq ft barndominium featuring a full kitchen, bedroom and bathroomperfect for entertaining or guest quarters. A separate 1,500 sq ft workshop, custom chicken coop, and multiple fenced areas make this property ideal for hobby farming or livestock. Currently home to bees, chickens, sheep
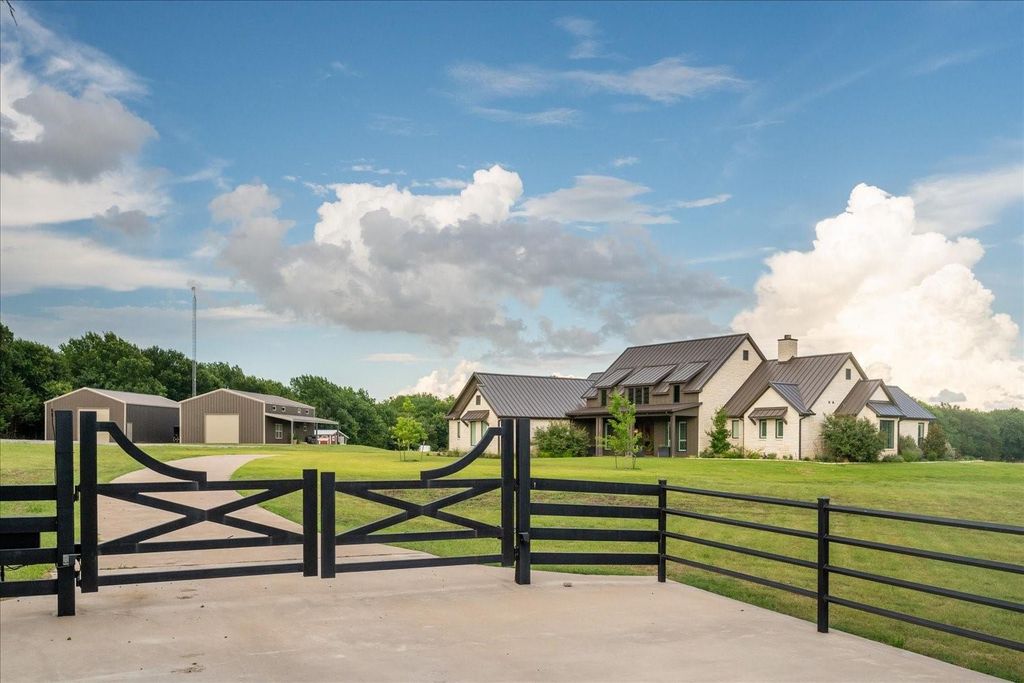
Experience unparalleled luxury and privacy on this exceptional 31.75-acre estate with lake, designed for refined living and effortless entertaining. Just 25 minutes from McKinney or Sherman, this property offers the perfect blend of seclusion and convenience. Enter through a custom electric gate to discover a breathtaking one-of-a-kind Austin stone residence featuring 4,867 sq ft under roof and over 3,000 sq ft of impeccably designed living space. This 3-bedroom, each with en suite bathrooms, 3.5-bathroom home includes an executive office, an oversized utility room with a dog wash station, and exquisite custom finishes throughout.
The gourmet kitchen is a chef’s dream, showcasing premium appliances including a 6-foot built-in refrigerator, gas range, and custom cabinetry. An open-concept layout connects seamlessly to the elegant living and dining spaces, making this home ideal for both quiet retreats and stylish gatherings. The primary suite offers a spa-like escape with an oversized marble steam shower, freestanding tub, and a boutique-style custom closet complete with multiple crystal chandeliers.
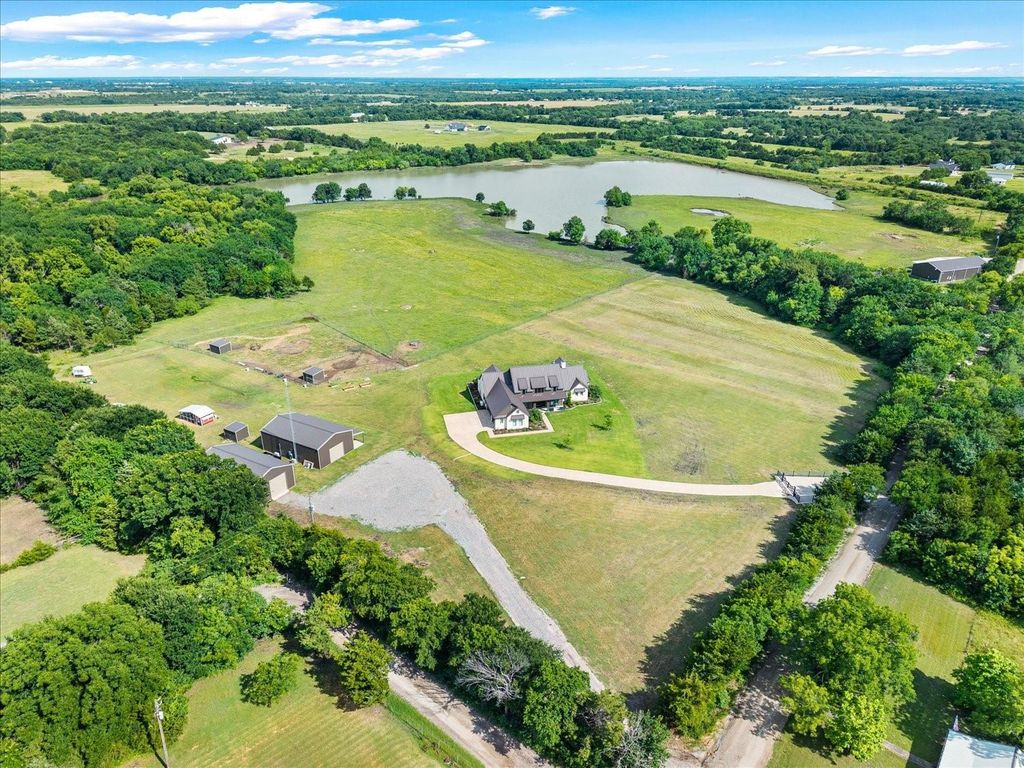
Outdoors, enjoy large porches with fireplace overlooking the lake, resort-style living with a fully equipped 1,500 sq ft barndominium featuring a full kitchen, bedroom and bathroom—perfect for entertaining or guest quarters. A separate 1,500 sq ft workshop, custom chicken coop, and multiple fenced areas make this property ideal for hobby farming or livestock. Currently home to bees, chickens, sheep, and miniature Highland cows, the estate provides a luxurious take on farm life.
At the heart of the property is a spectacular 20-acre private lake, ideal for fishing, kayaking, or soaking in panoramic sunsets. With a 3-car garage, expansive porches, and sweeping views, this rare offering combines elegance, function, and natural beauty—all within an easy commute to city amenities.
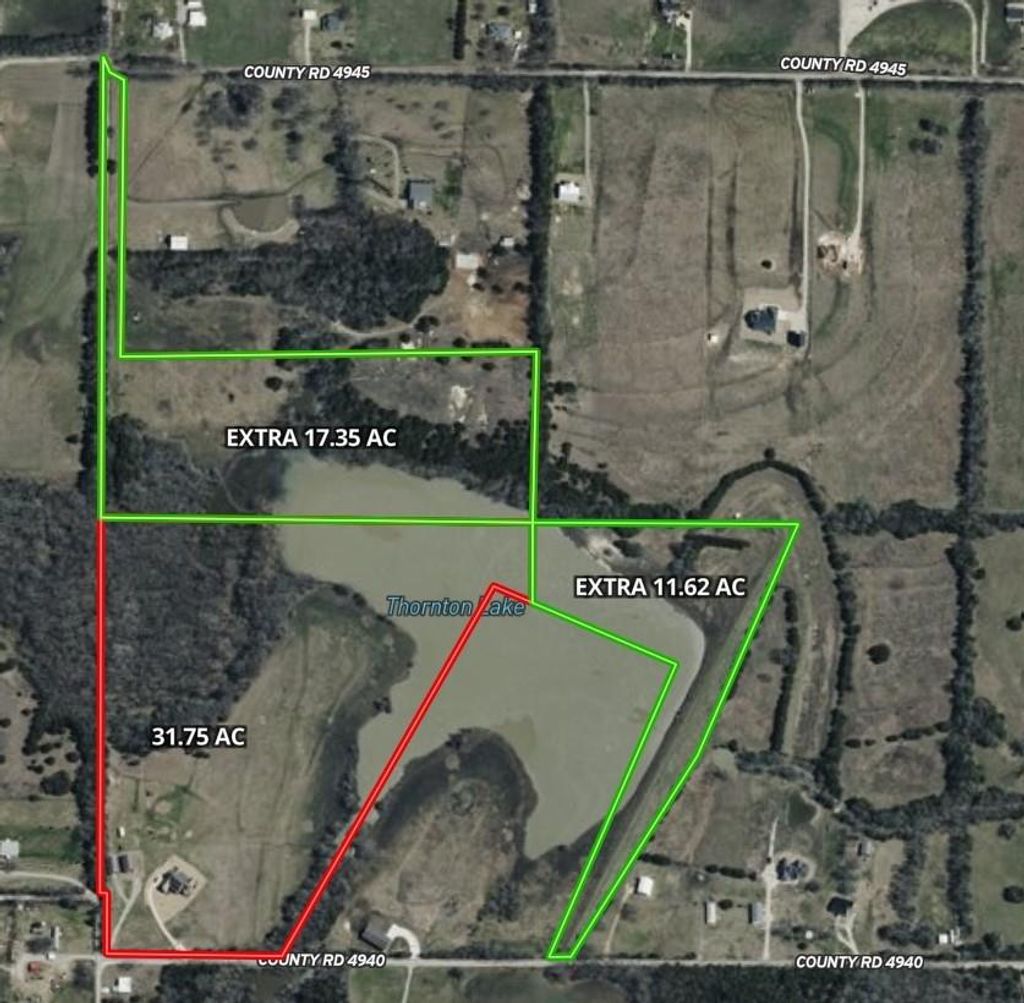
Two additional land parcels are available bringing the total acreage to 60.72 acres
Built-in Gas Range, Built-in Refrigerator, Dishwasher, Disposal, Gas Range, Microwave, Convection Oven, Plumbed For Gas in Kitchen, Tankless Water Heater, Vented Exhaust Fan, Water Filter
Other Equipment
Generator
Interior
Cathedral Ceiling(s), Chandelier, Decorative Lighting, Double Vanity, Eat-in Kitchen, Granite Counters, Kitchen Island, Open Floorplan, Vaulted Ceiling(s), Walk-In Closet(s), Second Primary Bedroom
Disclaimer: Lot configuration and dimensions are estimates, not based on personal knowledge and come from a third party (Digital Map Products); therefore, you should not rely on the estimates and perform independent confirmation as to their accuracy
School information is computer generated and may not be accurate or current. Buyer must independently verify and confirm enrollment. Please contact the school district to determine the schools to which this property is zoned.







 Just listed
 Currency converter








 Share
Share


 Erase note
 You currently have no custom folders