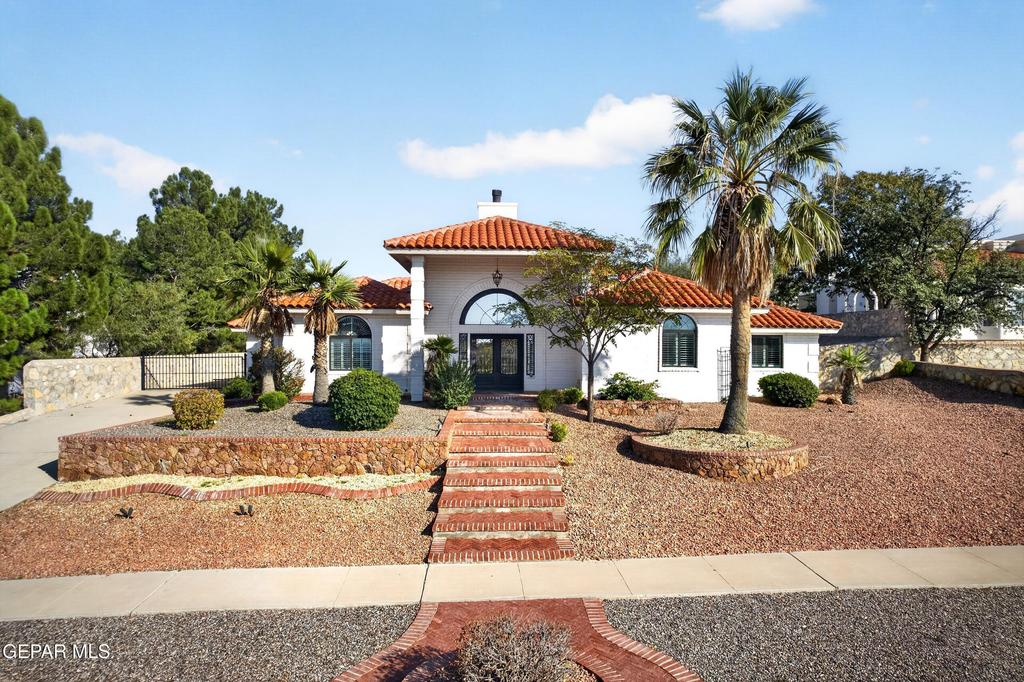
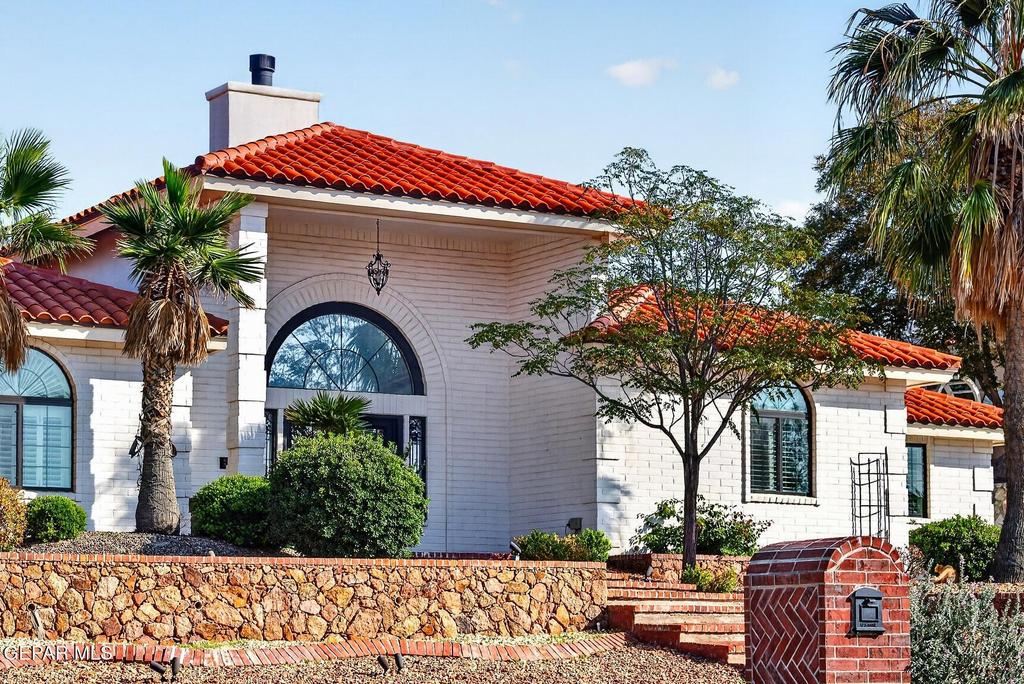
[[800]]1386 LOMA VERDE Drive is listed for sale at 949,900. The Single Family property has 3 bedrooms, 2 Full Bathrooms, 1 Half Bathroom, 3319 square feet, and was built in 1994. The lot size is 20473.2 Square feet.[[500]]Welcome to this exquisite villa in Ranchos del Sol, set behind native stone walls on a 20,600 sq ft lot framed by mature palms and a classic clay-tile roof. The 3-bedroom, 2.5-bath main home offers multiple living spaces, anchored by a family room with 15-foot cathedral ceilings, a floor-to-ceiling tiled fireplace and custom built-ins. The kitchen pairs a beamed ceiling with natural stone counters, double wall ovens, a gas cooktop with pot filler and a generous island. Outside, an 800 sq ft pool with a spillover spa flows past a covered patio and paver deck. The detached guest house has 2 bedrooms, a flex space, a 3/4 bath, a kitchen and its own living room, opening to a covered porch and an outdoor stone fireplace. Room for extended visits, a home office or a private retreat.
Welcome to this exquisite villa in Ranchos del Sol, set behind native stone walls on a 20,600 sq ft lot framed by mature palms and a classic clay-tile roof. The 3-bedroom, 2.5-bath main home offers multiple living spaces, anchored by a family room with 15-foot cathedral ceilings, a floor-to-ceiling tiled fireplace and custom built-ins. The kitchen pairs a beamed ceiling with natural stone counters, double wall ovens, a gas cooktop with pot filler and a generous island. Outside, an 800 sq ft pool with a spillover spa flows past a covered patio and paver deck. The detached guest house has 2 bedrooms, a flex space, a 3/4 bath, a kitchen and its own living room, opening to a covered porch and an outdoor stone fireplace. Room for extended visits, a home office or a private retreat.
Disclaimer: Lot configuration and dimensions are estimates, not based on personal knowledge and come from a third party (Digital Map Products); therefore, you should not rely on the estimates and perform independent confirmation as to their accuracy
School information is computer generated and may not be accurate or current. Buyer must independently verify and confirm enrollment. Please contact the school district to determine the schools to which this property is zoned.








 Just listed
 Currency converter
 Add to Calendar


 Send email


 Share


 Erase note
 You currently have no custom folders