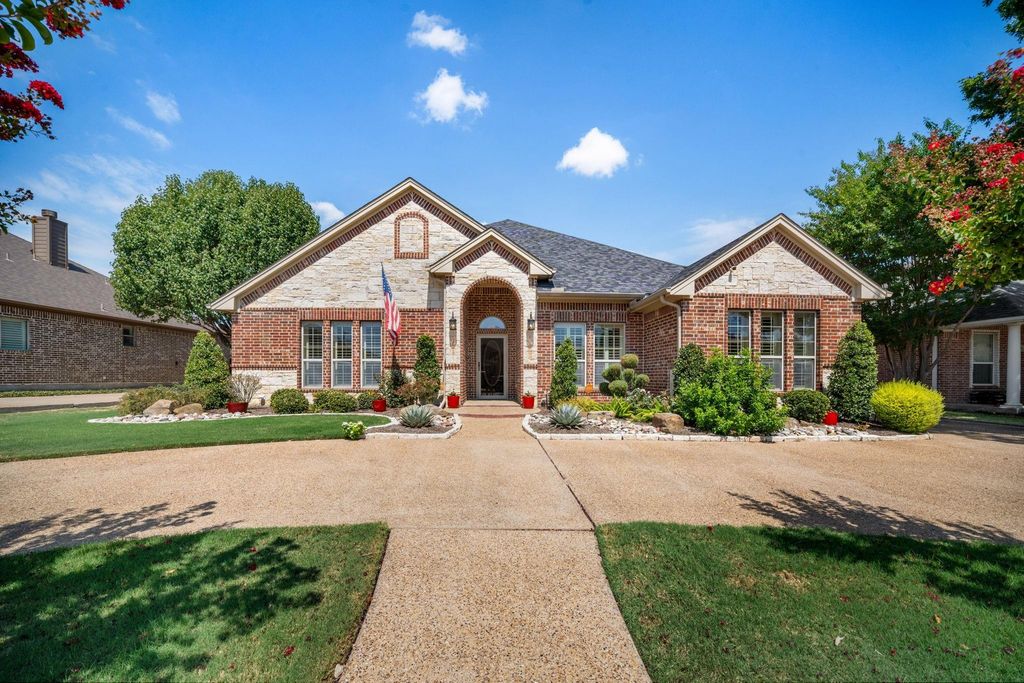
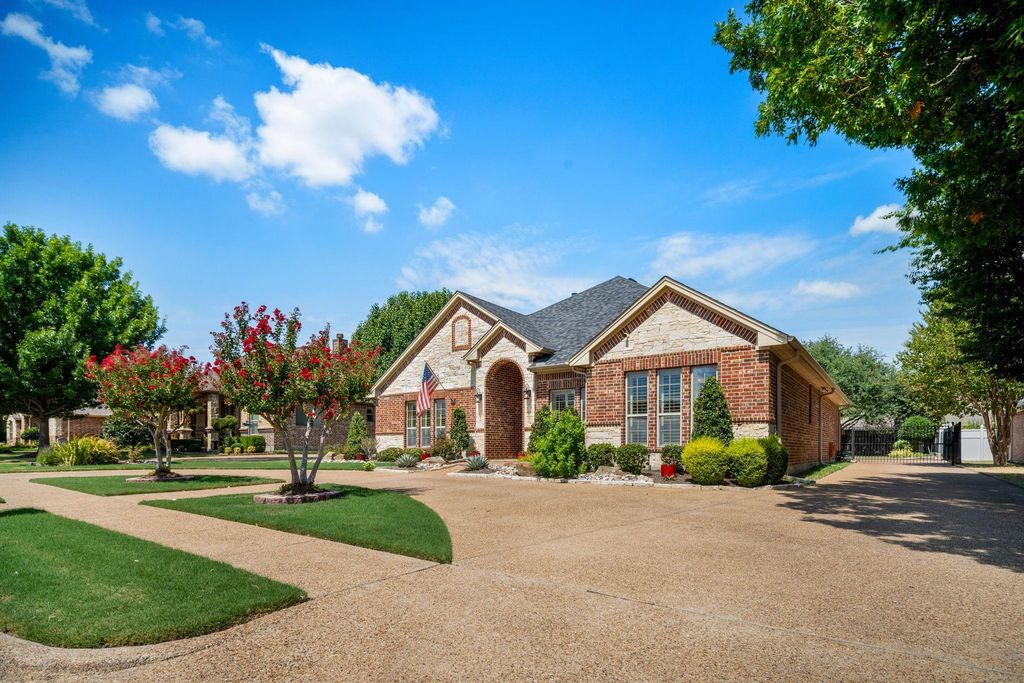
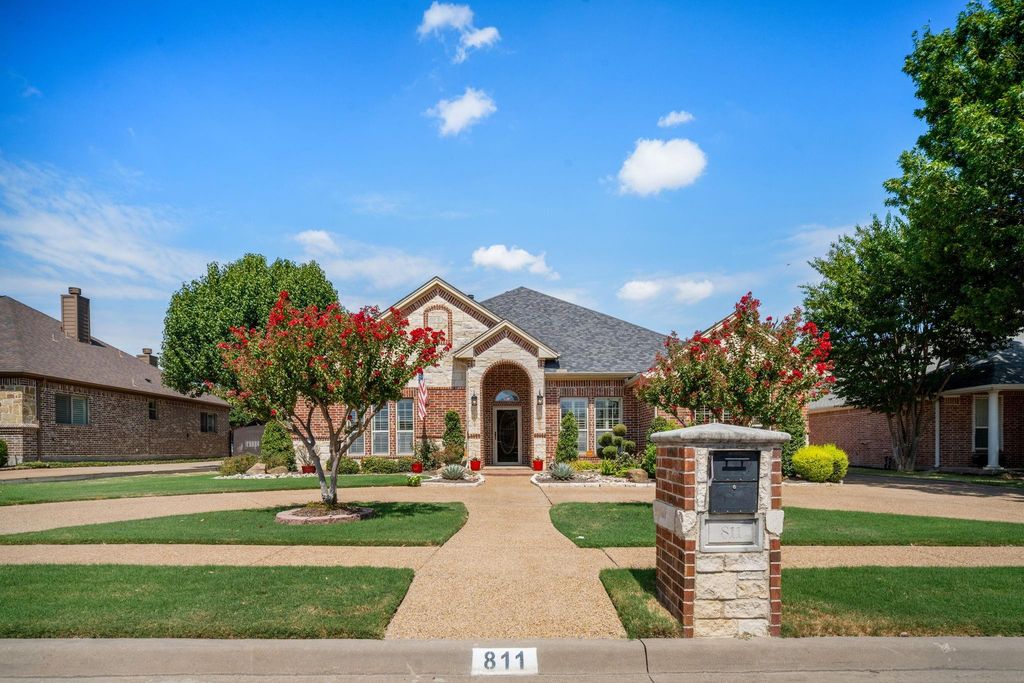
[[800]]811 Amherst Dr is listed for sale at 435,000. The Residential - Single Family property has 3 bedrooms, 2 Full Bathrooms, 2390 square feet, and was built in 2007. The lot size is 14723.3 Square feet.[[500]]Stunning custom home with 3 bedrooms, 2 baths, gated 3 car garage. Pride of ownership shows the moment you pull up to the circle drive. This home is packed with custom upgrades and quality craftsmanship throughout. The open kitchen flows seamlessly into the living area and offers an island, under cabinet lighting, custom cabinetry, and low maintenance Corian countertops. The living room is warm and inviting with a gas fireplace and additional built-ins. The spacious primary suite includes double vanities, a walk in tub with door, separate shower and large dream closet. Secondary bedrooms are generously sized and well appointed. Outside, the gated driveway leads to the oversized 3 car garage and a secluded backyard with plenty of room to relax or entertain. This home delivers comfort, upgrades, and thoughtful design from top to bottom. Convenient location close to schools, shopping, hospitals, and highways for easy commute. Dont miss this one!
Stunning custom home with 3 bedrooms, 2 baths, gated 3 car garage. Pride of ownership shows the moment you pull up to the circle drive. This home is packed with custom upgrades and quality craftsmanship throughout. The open kitchen flows seamlessly into the living area and offers an island, under cabinet lighting, custom cabinetry, and low maintenance Corian countertops. The living room is warm and inviting with a gas fireplace and additional built-ins. The spacious primary suite includes double vanities, a walk in tub with door, separate shower and large dream closet. Secondary bedrooms are generously sized and well appointed. Outside, the gated driveway leads to the oversized 3 car garage and a secluded backyard with plenty of room to relax or entertain. This home delivers comfort, upgrades, and thoughtful design from top to bottom. Convenient location close to schools, shopping, hospitals, and highways for easy commute. Don't miss this one!
Disclaimer: Lot configuration and dimensions are estimates, not based on personal knowledge and come from a third party (Digital Map Products); therefore, you should not rely on the estimates and perform independent confirmation as to their accuracy
School information is computer generated and may not be accurate or current. Buyer must independently verify and confirm enrollment. Please contact the school district to determine the schools to which this property is zoned.







 Currency converter








 Share
Share


 Erase note
 You currently have no custom folders