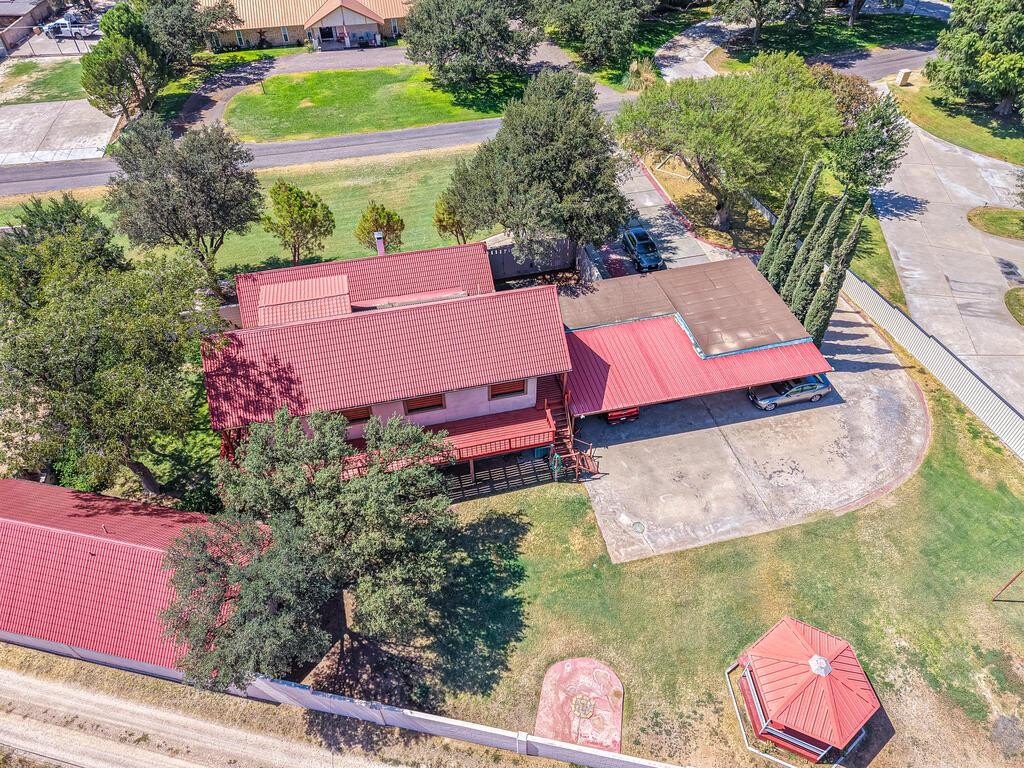
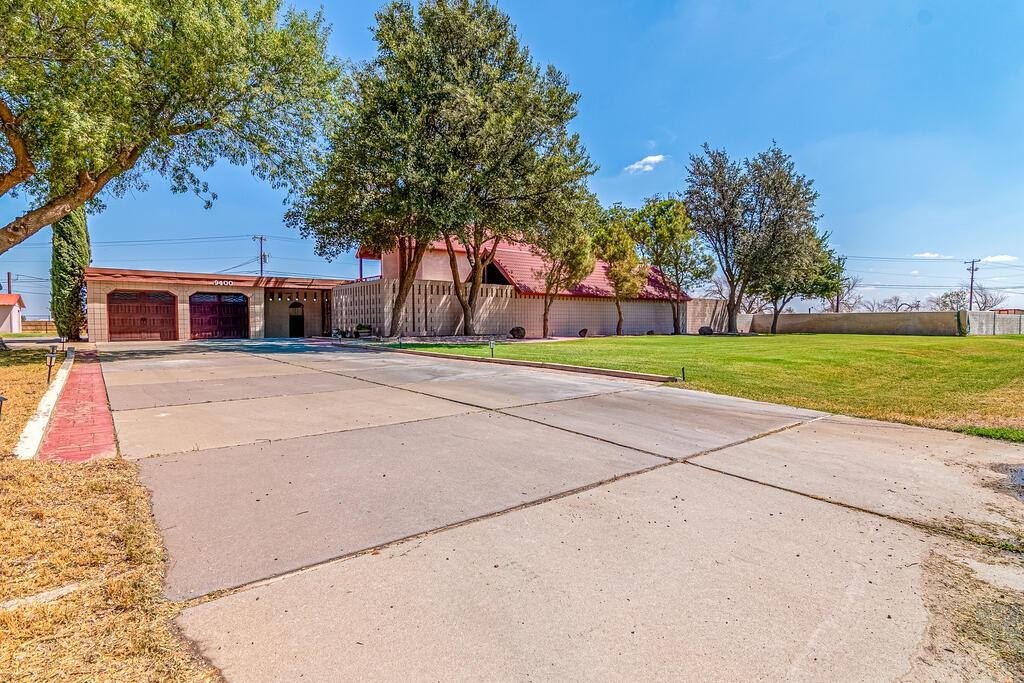
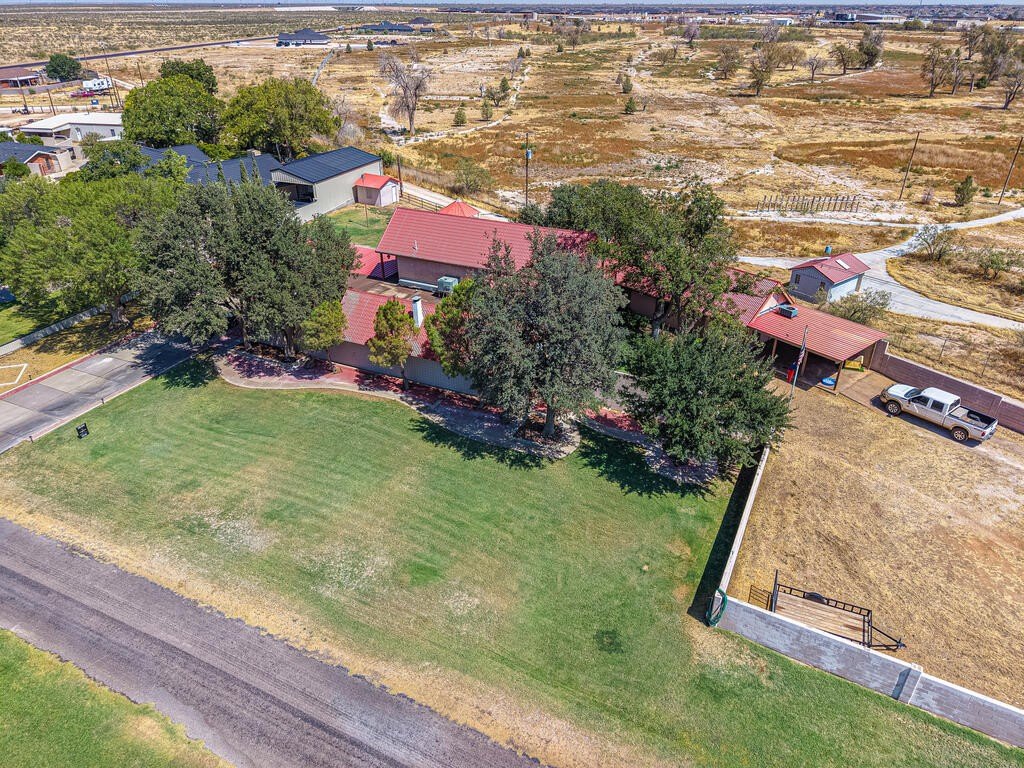
[[800]]9400 Cromwell Terrace is listed for sale at 715,000. The Single Family property has 3 bedrooms, 2 Full Bathrooms, 1 Half Bathroom, 3588 square feet, and was built in 1965. The lot size is 34586.6 Square feet.[[500]]Discover a truly exceptional property with timeless character, modern updates, and incredible versatility. The main home offers an inviting open layout, a striking double-sided fireplace, and a spacious game room for entertaining, plus all-new electrical wiring and water lines in the attic and ceiling (2019). An underground sprinkler system keeps the grass vibrant and green, creating eye-catching curb appeal. Grounds include a 1,000 sq ft guest house, two shops, a well house, a charming gazebo, 2 water wells, and 2 septic tanks. Generous space for guests, hobbies, work, and entertaining.
Discover a truly exceptional property with timeless character, modern updates, and incredible versatility. The main home offers an inviting open layout, a striking double-sided fireplace, and a spacious game room for entertaining, plus all-new electrical wiring and water lines in the attic and ceiling (2019). An underground sprinkler system keeps the grass vibrant and green, creating eye-catching curb appeal. Grounds include a 1,000 sq ft guest house, two shops, a well house, a charming gazebo, 2 water wells, and 2 septic tanks. Generous space for guests, hobbies, work, and entertaining.
Disclaimer: Lot configuration and dimensions are estimates, not based on personal knowledge and come from a third party (Digital Map Products); therefore, you should not rely on the estimates and perform independent confirmation as to their accuracy
School information is computer generated and may not be accurate or current. Buyer must independently verify and confirm enrollment. Please contact the school district to determine the schools to which this property is zoned.








 Just listed
 Currency converter
 Add to Calendar



 Send email


 Share
Share


 Erase note
 You currently have no custom folders