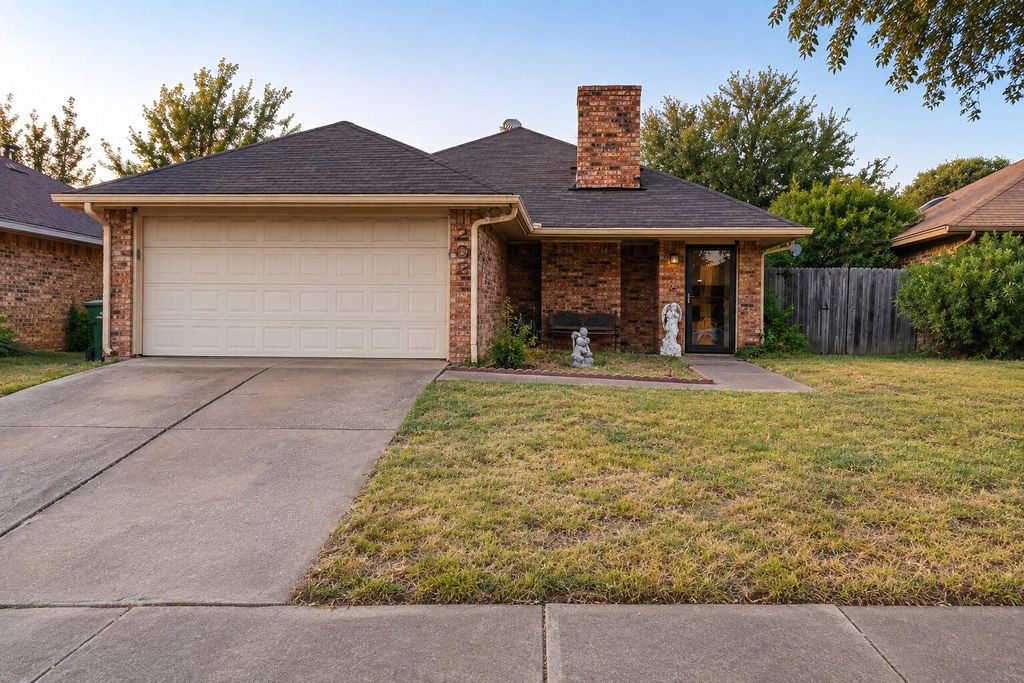
[[800]]2023 Lorient Dr is listed for sale at 299,000. The Residential - Single Family property has 3 bedrooms, 2 Full Bathrooms, 1155 square feet, and was built in 1982. The lot size is 4617.36 Square feet.[[500]]Welcome to 2023 Lorient Drive, a charming single-story home in an established Carrollton neighborhood offering warmth, character, and a layout that makes great use of its space. Step inside to a spacious living area highlighted by a vaulted ceiling, abundant natural light, rich wood detailing, and a brick fireplace that creates an inviting centerpiece for the home. The dedicated dining area flows into a functional kitchen with generous cabinetry and counter space, while the 3-bedroom, 2-bath layout offers comfortable and practical living.The home is filled with distinctive details, including extensive woodwork, built-in features, vaulted ceilings, and architectural touches that give it a personality all its own. The full bathroom features dual sinks and generous vanity space, while all three bedrooms provide flexibility for sleeping, office, or hobby space.Outside, enjoy a fenced backyard, mature surroundings, and an attached two-car garage. Conveniently located in Carrollton with access to shopping, dining, parks, schools, and major roadways, this home offers a great opportunity for a buyer looking for an established neighborhood and a home they can truly make their own.Full of character, comfortable as it is, and offering plenty of potential for the future, 2023 Lorient Drive is ready for its next chapter.
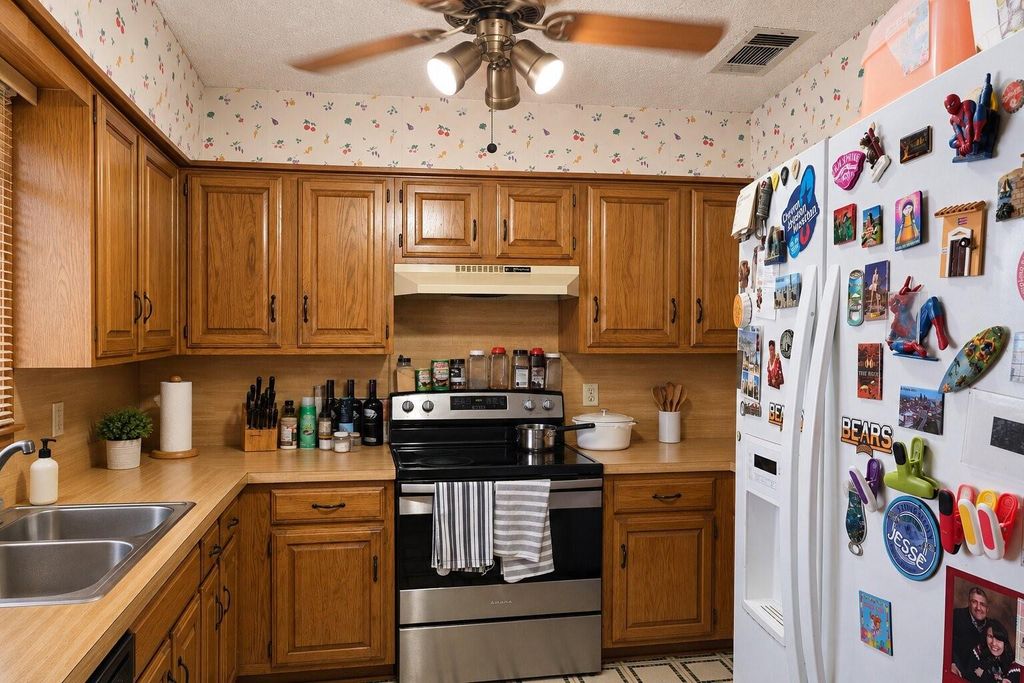
Welcome to 2023 Lorient Drive, a charming single-story home in an established Carrollton neighborhood offering warmth, character, and a layout that makes great use of its space. Step inside to a spacious living area highlighted by a vaulted ceiling, abundant natural light, rich wood detailing, and a brick fireplace that creates an inviting centerpiece for the home. The dedicated dining area flows into a functional kitchen with generous cabinetry and counter space, while the 3-bedroom, 2-bath layout offers comfortable and practical living.
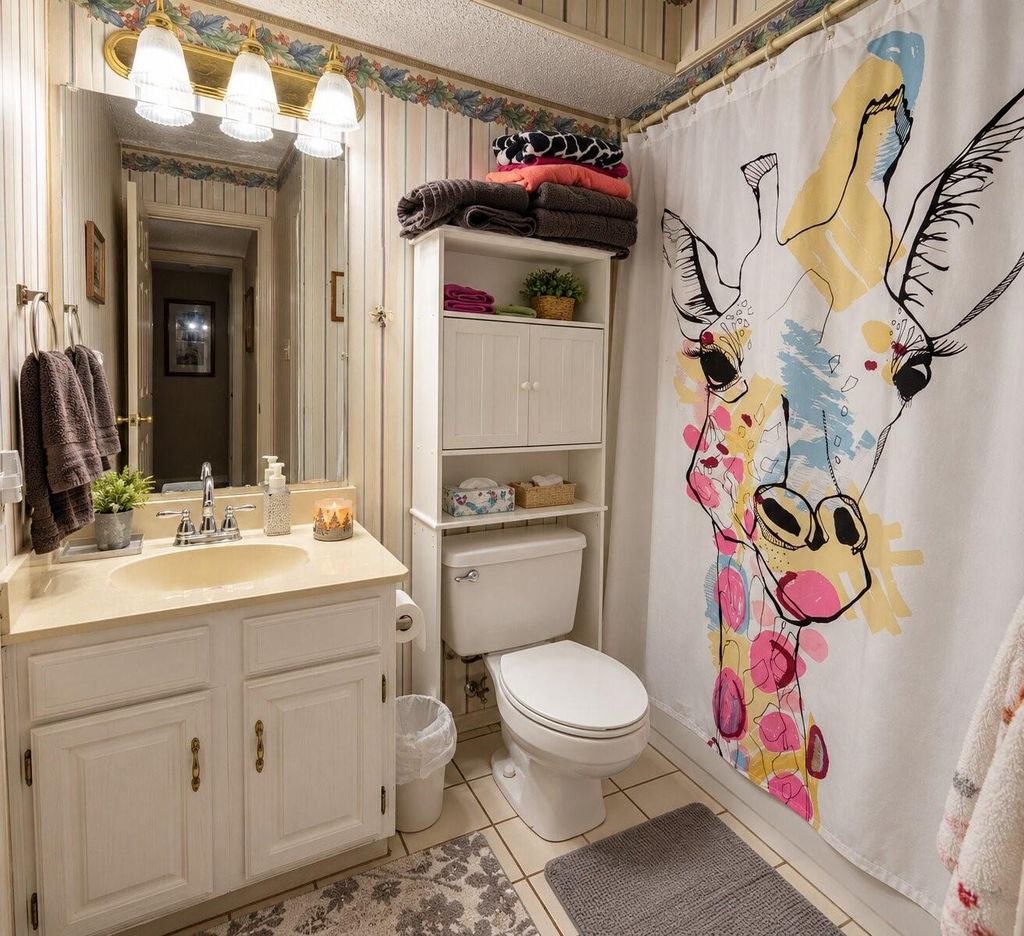
The home is filled with distinctive details, including extensive woodwork, built-in features, vaulted ceilings, and architectural touches that give it a personality all its own. The full bathroom features dual sinks and generous vanity space, while all three bedrooms provide flexibility for sleeping, office, or hobby space.
Outside, enjoy a fenced backyard, mature surroundings, and an attached two-car garage. Conveniently located in Carrollton with access to shopping, dining, parks, schools, and major roadways, this home offers a great opportunity for a buyer looking for an established neighborhood and a home they can truly make their own.
Full of character, comfortable as it is, and offering plenty of potential for the future, 2023 Lorient Drive is ready for its next chapter.
Disclaimer: Lot configuration and dimensions are estimates, not based on personal knowledge and come from a third party (Digital Map Products); therefore, you should not rely on the estimates and perform independent confirmation as to their accuracy
School information is computer generated and may not be accurate or current. Buyer must independently verify and confirm enrollment. Please contact the school district to determine the schools to which this property is zoned.







 Just listed
 Currency converter








 Share
Share


 Erase note
 You currently have no custom folders