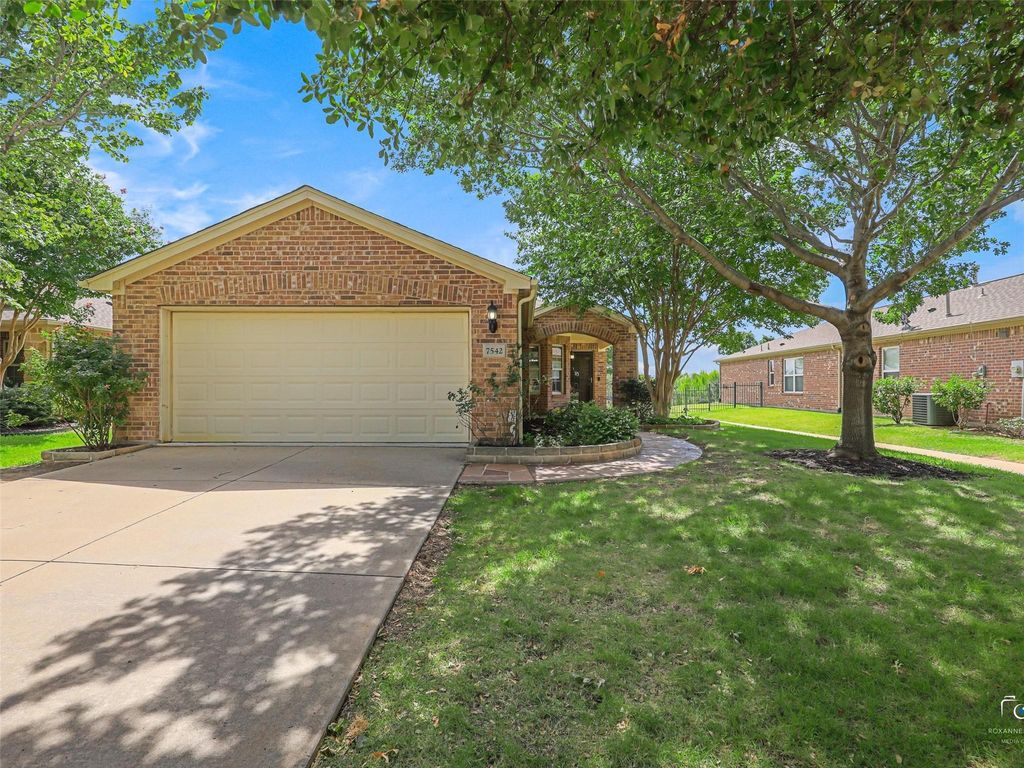
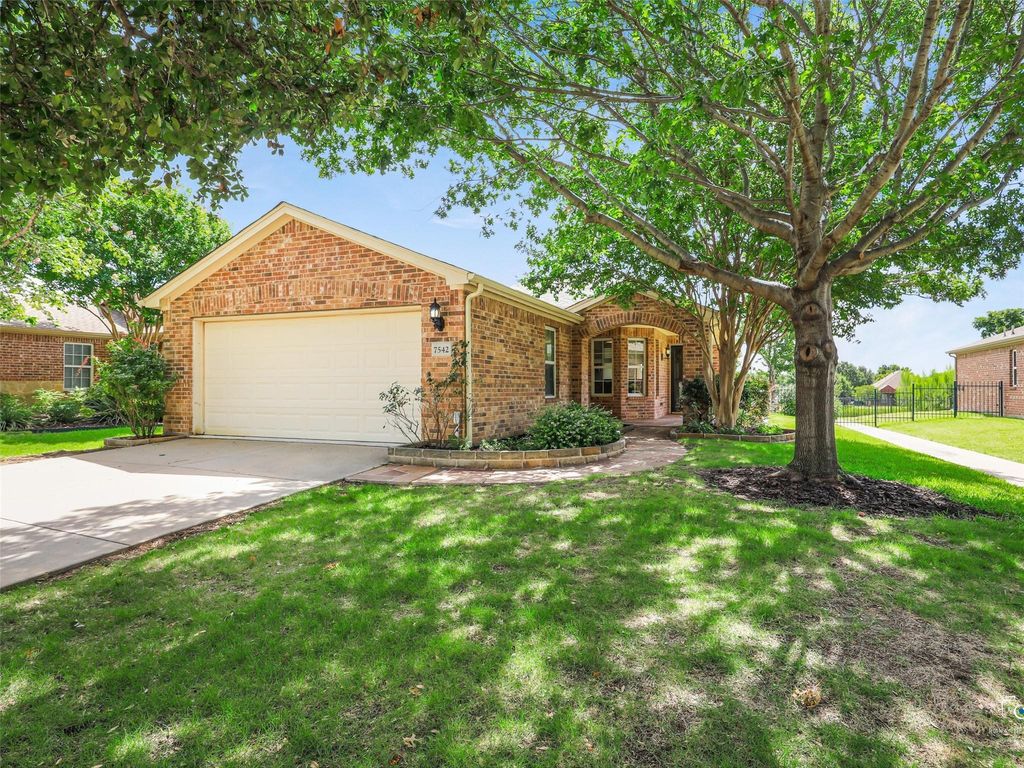
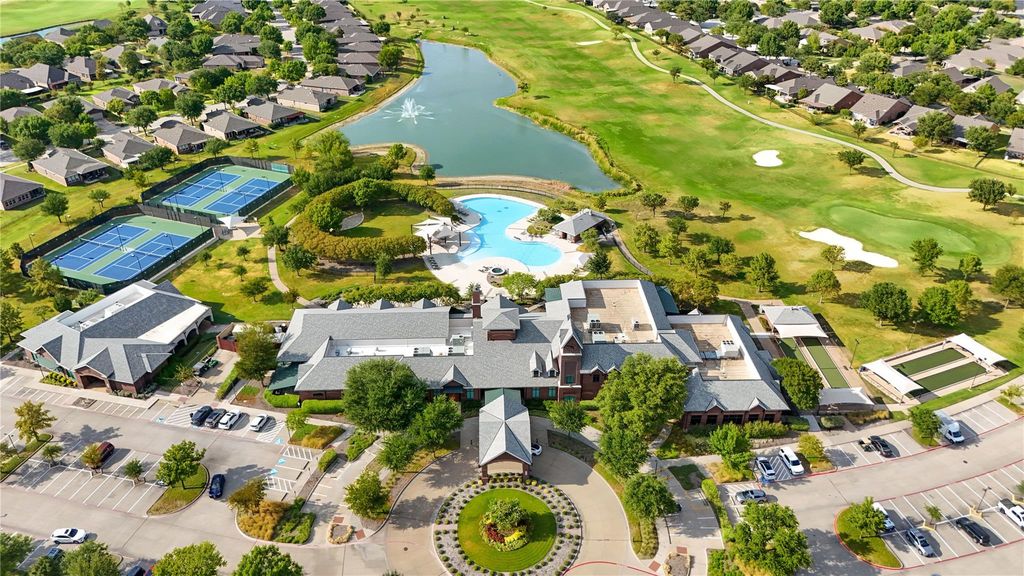
[[800]]7542 Birmingham Forest Dr is listed for sale at 424,000. The Residential - Single Family property has 3 bedrooms, 2 Full Bathrooms, 1467 square feet, and was built in 2010. The lot size is 5619.24 Square feet.[[500]]Enjoy lake views and single-story living in this beautifully updated home in the 55+ community of Frisco Lakes by Del Webb. Inside youll find an open concept floor plan with the kitchen seamlessly flowing into the dining and living areas. The interior features plenty of natural light along with new flooring, paint, bathroom countertops, and kitchen appliances. Outside, enjoy the view of the golf course and lake on the updated patio with a stone water feature. With its peaceful setting and single-story design, this property is ideal for those looking to downsize or take advantage of a low-maintenance lifestyle. Even more, the Frisco Lakes 55+ community offers an 18-hole championship golf course, both an indoor and outdoor pool, tennis courts, fitness center, walking paths, and a clubhouse with even more amenities.
Enjoy lake views and single-story living in this beautifully updated home in the 55+ community of Frisco Lakes by Del Webb. Inside you’ll find an open concept floor plan with the kitchen seamlessly flowing into the dining and living areas. The interior features plenty of natural light along with new flooring, paint, bathroom countertops, and kitchen appliances. Outside, enjoy the view of the golf course and lake on the updated patio with a stone water feature. With its peaceful setting and single-story design, this property is ideal for those looking to downsize or take advantage of a low-maintenance lifestyle. Even more, the Frisco Lakes 55+ community offers an 18-hole championship golf course, both an indoor and outdoor pool, tennis courts, fitness center, walking paths, and a clubhouse with even more amenities.
Disclaimer: Lot configuration and dimensions are estimates, not based on personal knowledge and come from a third party (Digital Map Products); therefore, you should not rely on the estimates and perform independent confirmation as to their accuracy
School information is computer generated and may not be accurate or current. Buyer must independently verify and confirm enrollment. Please contact the school district to determine the schools to which this property is zoned.







 Just listed
 Currency converter








 Share
Share


 Erase note
 You currently have no custom folders