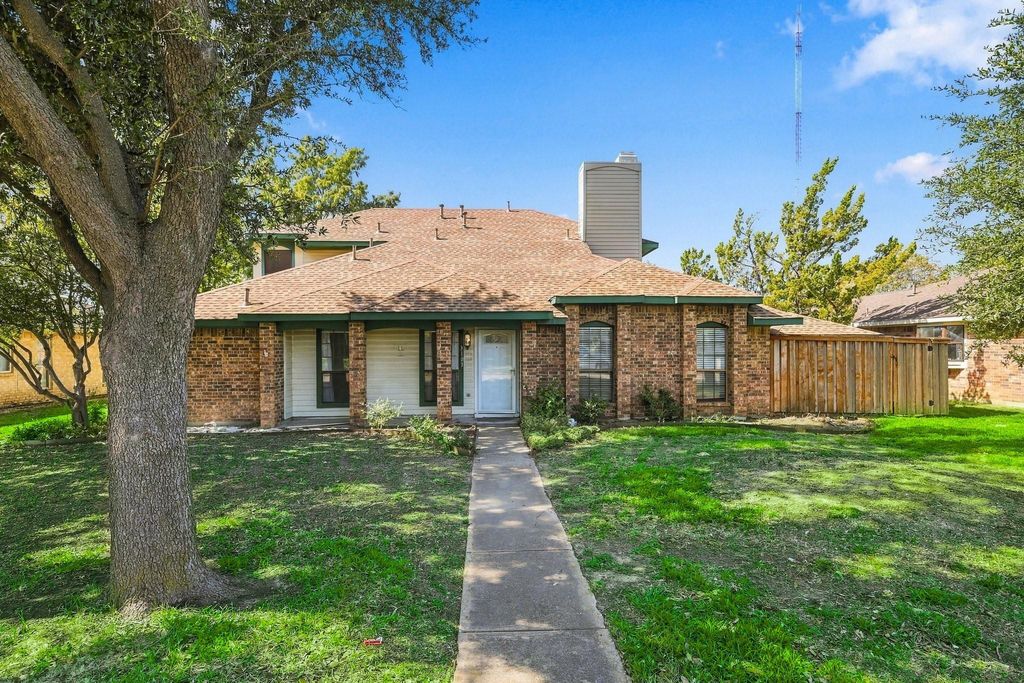
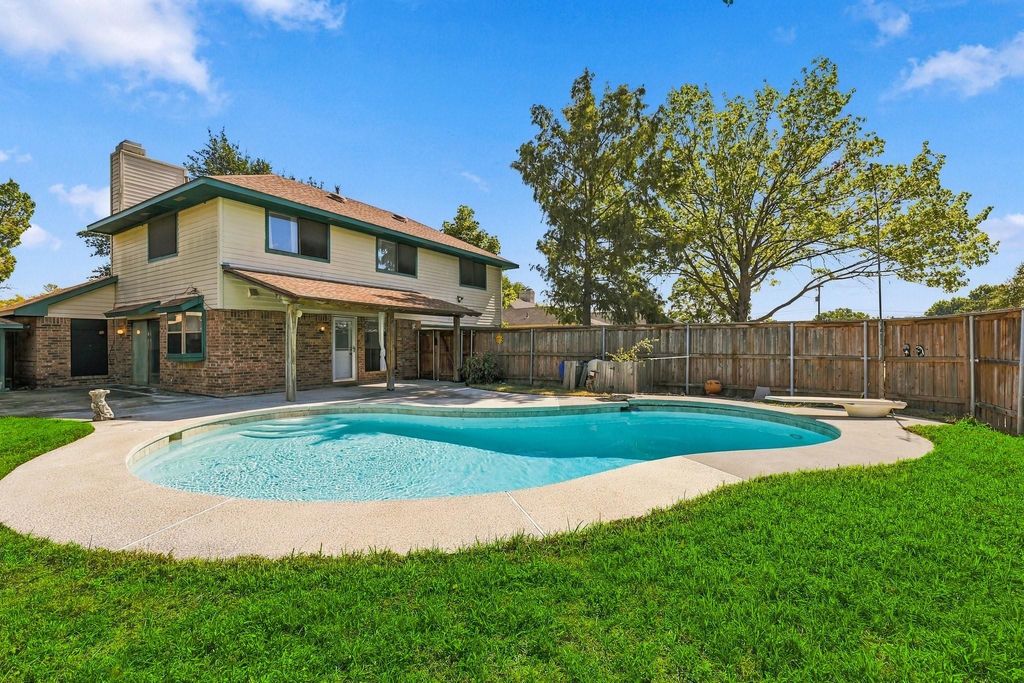
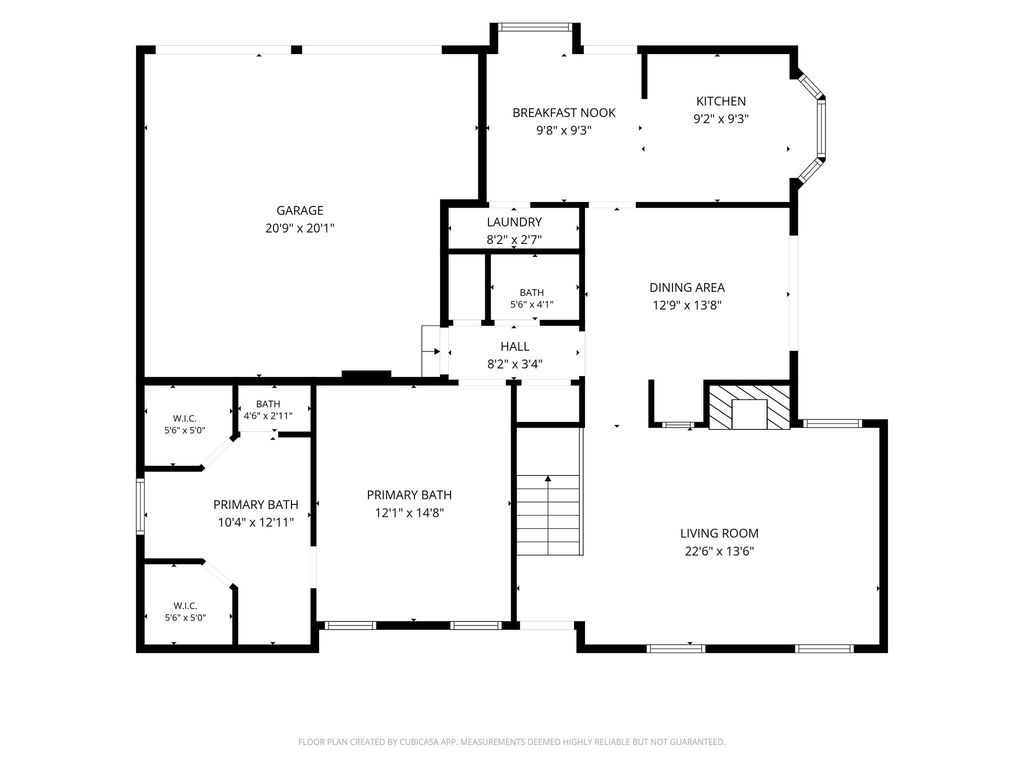
[[800]]3103 Aspen is listed for sale at 399,999. The Residential - Single Family property has 4 bedrooms, 2 Full Bathrooms, 1 Half Bathroom, 2245 square feet, and was built in 1984. The lot size is 8973.36 Square feet.[[500]]PRICED CORRECTLY TO BE SOLD - AS IS. What an opportunity to own a fabulous home positioned in Carrollton ISD with a diving pool! Thehome needs cosmetic fixes to bring it up to date in desired Ridgeview Ranch! Stainless appliances package including refrigerator inthe kitchen. The first floor Primary Bedroom is spacious with an updated bathroom with separate shower, two sinks and granite countertop and TWO walk in closets. Upstairs there are three bedrooms and a large Gameroom or Media Room area. So much potential!!! Located with convenient access to the Dallas North Tollway, I-35E, and Sam Rayburn Tollway, this home offers an easy commute to major employment hubs in Las Colinas, Plano, and Uptown Dallas. Youre also just minutes from premier shopping, dining, and entertainment at Legacy West, The Shops at Willow Bend, and beyond. With NO HOA, a well-established neighborhood feel and zoned to highly regarded Carrollton-Farmers Branch ISD schools, this home brings affordability to this fabulous location!
PRICED CORRECTLY TO BE SOLD - AS IS. What an opportunity to own a fabulous home positioned in Carrollton ISD with a diving pool! The
home needs cosmetic fixes to bring it up to date in desired Ridgeview Ranch! Stainless appliances package including refrigerator in
the kitchen. The first floor Primary Bedroom is spacious with an updated bathroom with separate shower, two sinks and granite countertop and TWO walk in closets. Upstairs there are three bedrooms and a large Gameroom or Media Room area. So much potential!!! Located with convenient access to the Dallas North Tollway, I-35E, and Sam Rayburn Tollway, this home offers an easy commute to major employment hubs in Las Colinas, Plano, and Uptown Dallas. You’re also just minutes from premier shopping, dining, and entertainment at Legacy West, The Shops at Willow Bend, and beyond. With NO HOA, a well-established neighborhood feel and zoned to highly regarded Carrollton-Farmers Branch ISD schools, this home brings affordability to this fabulous location!
Disclaimer: Lot configuration and dimensions are estimates, not based on personal knowledge and come from a third party (Digital Map Products); therefore, you should not rely on the estimates and perform independent confirmation as to their accuracy
School information is computer generated and may not be accurate or current. Buyer must independently verify and confirm enrollment. Please contact the school district to determine the schools to which this property is zoned.







 Just listed
 Currency converter


 Share


 Erase note
 You currently have no custom folders