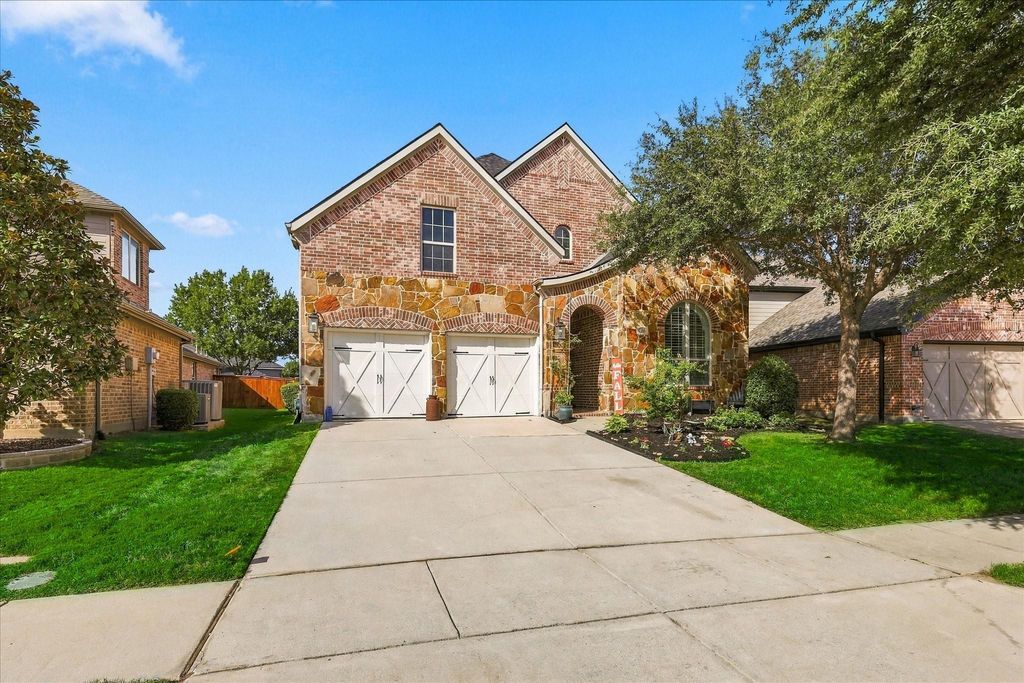
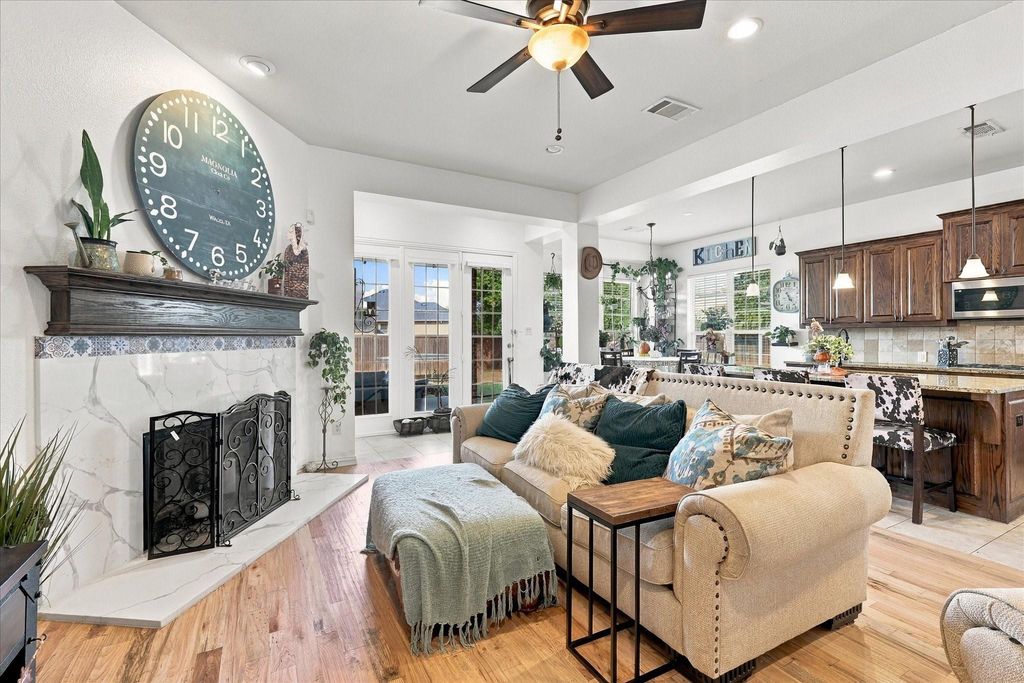
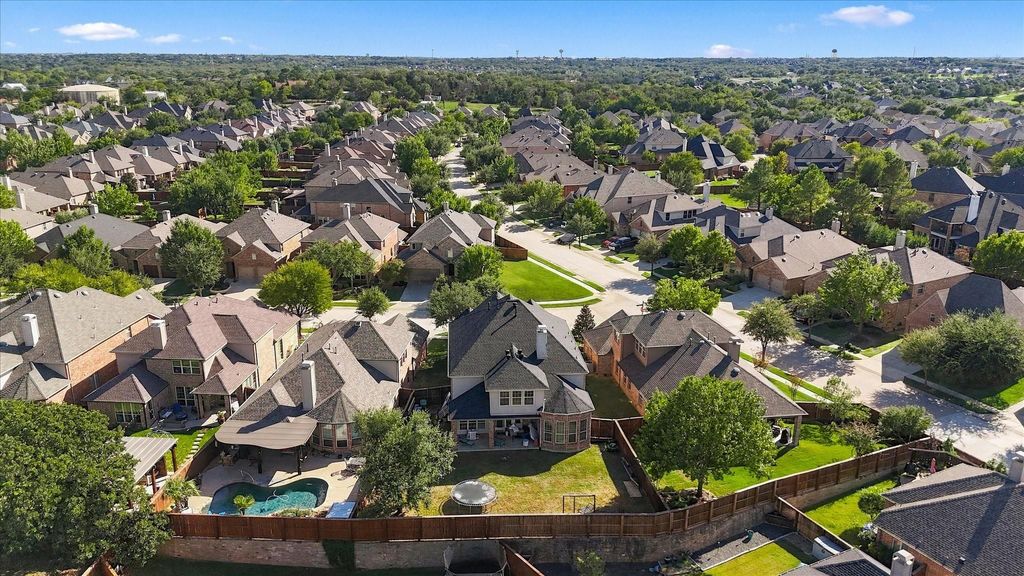
[[800]]1205 Jasmine St is listed for sale at 575,000. The Residential - Single Family property has 4 bedrooms, 3 Full Bathrooms, 1 Half Bathroom, 3408 square feet, and was built in 2010. The lot size is 8319.96 Square feet.[[500]]Welcome to the master-planned community of Lantana! Offering over 3,400 square feet, this beautiful 4-bedroom, 3.5-bathroom home features inviting curb appeal and a spacious, thoughtfully designed floor plan. Upon entry, you are greeted by soaring cathedral ceilings and a grand staircase with views of the second floor. A dedicated office tucked away from the main living areas provides the perfect work-from-home space, while the formal dining room is ideal for entertaining. The heart of the home features an open-concept kitchen, living room, and breakfast area, creating a comfortable space for everyday living and gathering with family and friends. The kitchen offers an oversized island, stainless steel appliances, granite countertops, a gas cooktop, and a butlers pantry with a built-in desk. The living room features a fireplace and views of the backyard. Tucked away at the back of the home, the spacious primary suite includes bay windows with room for a sitting area and an ensuite bath with a jetted tub, separate shower, dual vanities, a cosmetic desk, and a walk-in closet. A half bath and laundry room complete the downstairs. Light wood flooring extends throughout the main living areas. Upstairs, youll find three additional bedrooms, two full bathrooms, a media room, and a game room, offering plenty of space for family and guests. Outside, enjoy the covered patio and a generous backyard with plenty of room to run, play, and entertain. With its flexible living spaces and desirable Lantana loc
Welcome to the master-planned community of Lantana! Offering over 3,400 square feet, this beautiful 4-bedroom, 3.5-bathroom home features inviting curb appeal and a spacious, thoughtfully designed floor plan. Upon entry, you are greeted by soaring cathedral ceilings and a grand staircase with views of the second floor. A dedicated office tucked away from the main living areas provides the perfect work-from-home space, while the formal dining room is ideal for entertaining. The heart of the home features an open-concept kitchen, living room, and breakfast area, creating a comfortable space for everyday living and gathering with family and friends. The kitchen offers an oversized island, stainless steel appliances, granite countertops, a gas cooktop, and a butler's pantry with a built-in desk. The living room features a fireplace and views of the backyard. Tucked away at the back of the home, the spacious primary suite includes bay windows with room for a sitting area and an ensuite bath with a jetted tub, separate shower, dual vanities, a cosmetic desk, and a walk-in closet. A half bath and laundry room complete the downstairs. Light wood flooring extends throughout the main living areas. Upstairs, you'll find three additional bedrooms, two full bathrooms, a media room, and a game room, offering plenty of space for family and guests. Outside, enjoy the covered patio and a generous backyard with plenty of room to run, play, and entertain. With its flexible living spaces and desirable Lantana location, this home offers room to spread out and enjoy all that the community has to offer.
Disclaimer: Lot configuration and dimensions are estimates, not based on personal knowledge and come from a third party (Digital Map Products); therefore, you should not rely on the estimates and perform independent confirmation as to their accuracy
School information is computer generated and may not be accurate or current. Buyer must independently verify and confirm enrollment. Please contact the school district to determine the schools to which this property is zoned.








 Just listed
 Currency converter
 Add to Calendar


 Share


 Erase note
 You currently have no custom folders