[[800]]8900 Scarlet Trl is listed for sale at 650,000. The Residential - Single Family property has 4 bedrooms, 3 Full Bathrooms, 2 Half Bathrooms, 3362 square feet, and was built in 2010. The lot size is 7187.4 Square feet.[[500]]Updated throughout, this 3,319-square-foot Lantana home pairs refreshed interiors with improvements to the systems you rely on every day. With 4 bedrooms, 3 full baths, 2 half baths, a dedicated office, game room and 3-car garage, the layout offers space to work, gather and unwind.A spacious front walkway and courtyard create a welcoming arrival, while high ceilings, a circular staircase and a soft, neutral palette carry that impression inside. The kitchen features replaced cabinetry, custom granite countertops, an updated backsplash, under-cabinet lighting and replaced appliances, including the cooktop, wall oven, microwave and dishwasher. Hardwood flooring extends into the kitchen and throughout the main floor. All bathrooms have been updated with refreshed fixtures and finishes. Custom office cabinetry and bookcases provide useful storage, while added laundry room cabinets and a countertop make everyday tasks easier. Large east-facing windows bring morning light into the primary bedroom and family room, and the covered patio offers a comfortable place to relax outdoors.Improvements include a roof replaced in September 2024, a replaced main-level HVAC system, tankless water heater, whole-home water softener, Ecobee thermostats and Rachio smart irrigation control. All three garage doors were replaced with insulated doors and smart openers. HOA-maintained front landscaping and Lantanas community amenities round out a home with thoughtful updates inside and out.
Updated throughout, this 3,319-square-foot Lantana home pairs refreshed interiors with improvements to the systems you rely on every day. With 4 bedrooms, 3 full baths, 2 half baths, a dedicated office, game room and 3-car garage, the layout offers space to work, gather and unwind.
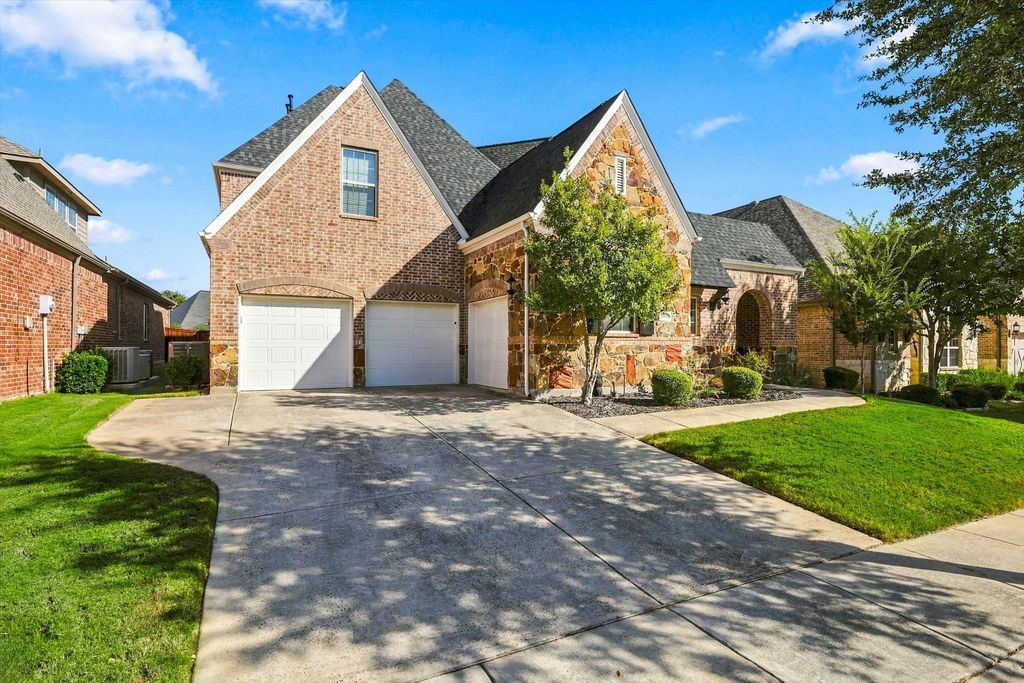
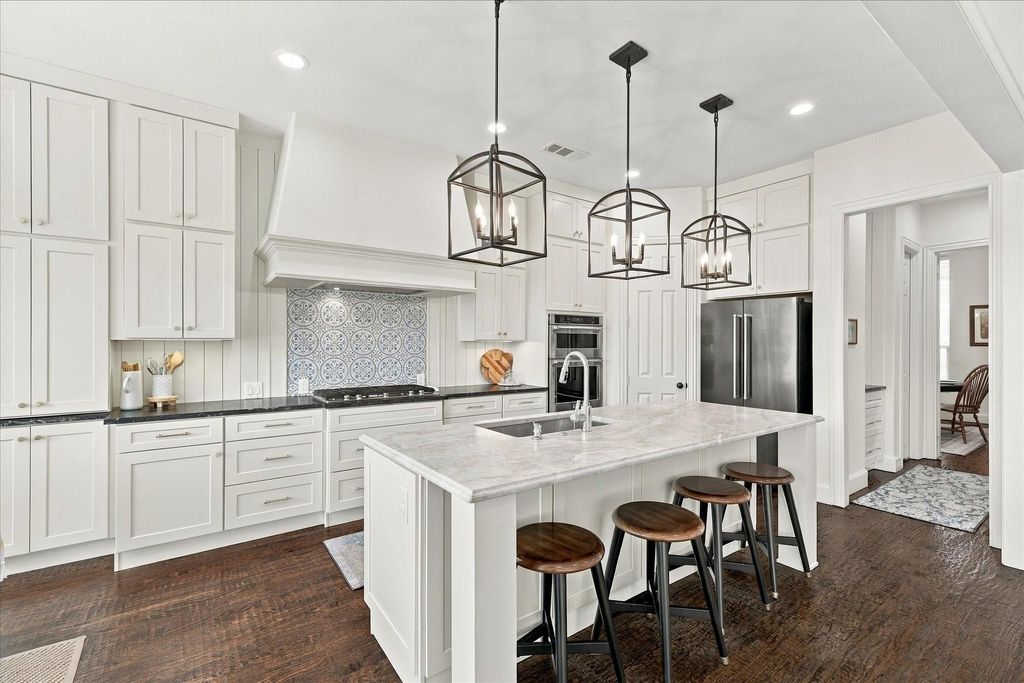
A spacious front walkway and courtyard create a welcoming arrival, while high ceilings, a circular staircase and a soft, neutral palette carry that impression inside. The kitchen features replaced cabinetry, custom granite countertops, an updated backsplash, under-cabinet lighting and replaced appliances, including the cooktop, wall oven, microwave and dishwasher. Hardwood flooring extends into the kitchen and throughout the main floor.
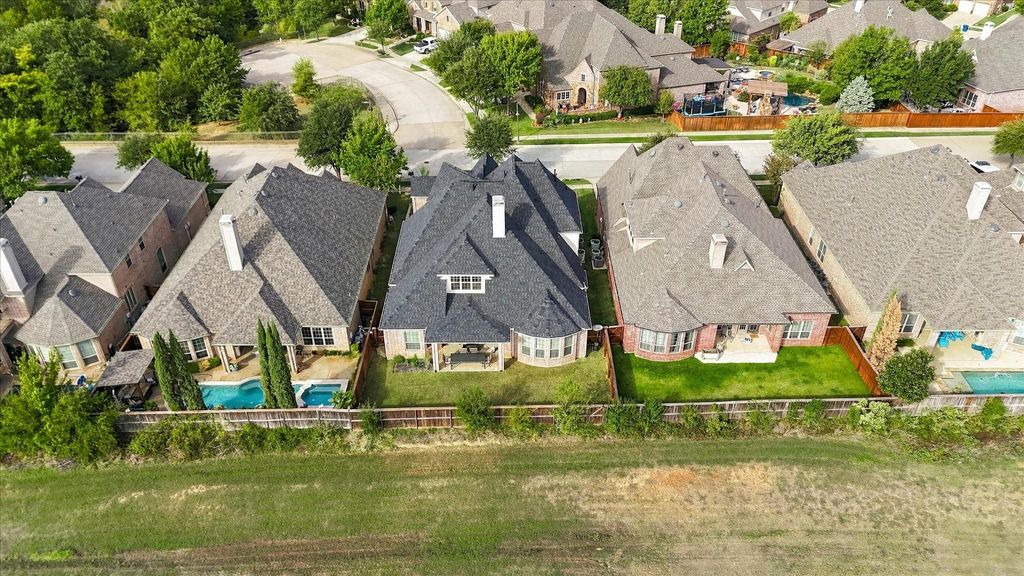
All bathrooms have been updated with refreshed fixtures and finishes. Custom office cabinetry and bookcases provide useful storage, while added laundry room cabinets and a countertop make everyday tasks easier. Large east-facing windows bring morning light into the primary bedroom and family room, and the covered patio offers a comfortable place to relax outdoors.
Improvements include a roof replaced in September 2024, a replaced main-level HVAC system, tankless water heater, whole-home water softener, Ecobee thermostats and Rachio smart irrigation control. All three garage doors were replaced with insulated doors and smart openers. HOA-maintained front landscaping and Lantana’s community amenities round out a home with thoughtful updates inside and out.
Commercial Grade Range, Commercial Grade Vent, Dishwasher, Disposal, Gas Cooktop, Microwave, Double Oven, Tankless Water Heater, Vented Exhaust Fan
Security System
Fire Alarm,Security Service
Interior
Built-in Features, Built-in Wine Cooler, Cable TV Available, Chandelier, Decorative Lighting, Double Vanity, Dry Bar, Eat-in Kitchen, Flat Screen Wiring, Granite Counters, High Speed Internet Available, In-Law Suite Floorplan, Kitchen Island, Loft, Natural Woodwork, Open Floorplan, Paneling, Pantry, Smart Home System, Sound System Wiring, Vaulted Ceiling(s), Walk-In Closet(s), Wet Bar
Exterior
Roof
Composition,Shingle
Foundation
Slab
Private Pool
No
Exterior Type
Brick
Lot Description
Cleared, Few Trees, Interior Lot, Landscaped, Sprinkler System
Disclaimer: Lot configuration and dimensions are estimates, not based on personal knowledge and come from a third party (Digital Map Products); therefore, you should not rely on the estimates and perform independent confirmation as to their accuracy
School information is computer generated and may not be accurate or current. Buyer must independently verify and confirm enrollment. Please contact the school district to determine the schools to which this property is zoned.







 Just listed
 Currency converter


 Share


 Erase note
 You currently have no custom folders