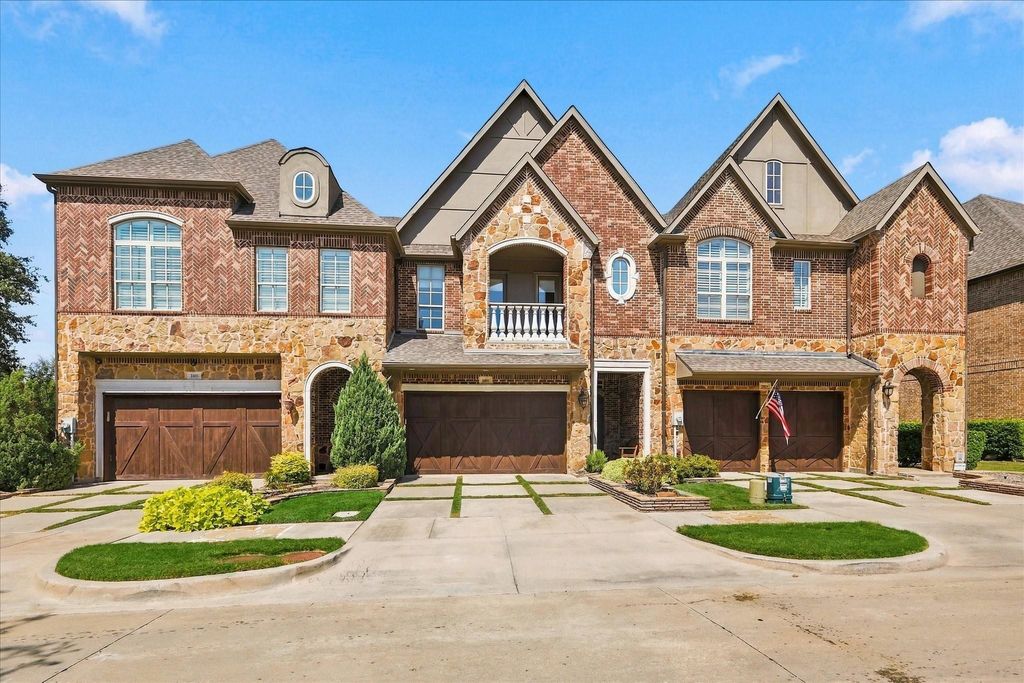
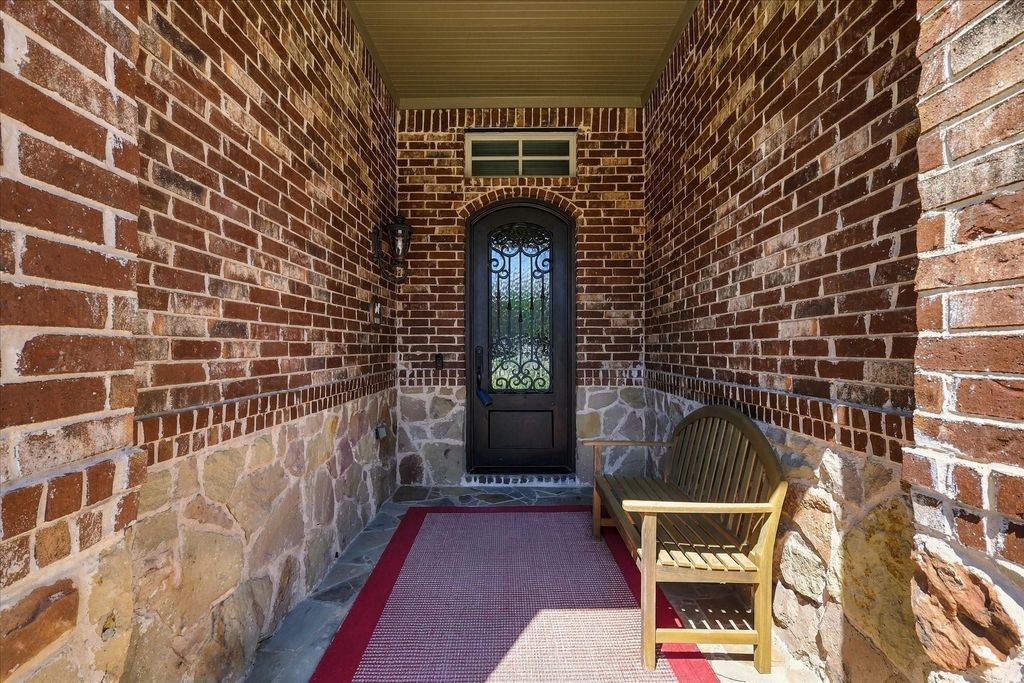
[[800]]2809 Creekway Dr is listed for sale at 649,900. The Residential - Townhouse property has 3 bedrooms, 3 Full Bathrooms, 1 Half Bathroom, 2952 square feet, and was built in 2008. The lot size is 2744.28 Square feet.[[500]]Beautiful townhome in The Shops at Prestonwood offering nearly 3,000 square feet of spacious, low-maintenance living in a truly special setting. Floor-to-ceiling windows fill the living room with natural light and frame beautiful views of the deck, green space and mature trees beyond. Step outside to one of the homes best featuresa wonderful back deck and covered outdoor sitting area that creates a peaceful place to relax, entertain or simply enjoy the view.Inside, this 3-bedroom, 2.5-bath home offers generous living spaces, a separate office, abundant closets and storage, and a beautiful private elevator providing convenient access between levels. The recently updated primary bath features heated floors, new tile, new tub and glass enclosure, along with fresh paint. The primary bedroom and hallway have also been freshly painted.The well-equipped kitchen features a commercial-style 6-burner gas range, while hardwood floors and two-sided fireplaces add warmth and character. A new exterior door has also been added to the office.Enjoy the space and comfort of a single-family home with the ease of low-maintenance living. Community amenities include a clubhouse, pool, fitness center and outdoor grilling area, all conveniently located near shopping, dining and major thoroughfares.
Beautiful townhome in The Shops at Prestonwood offering nearly 3,000 square feet of spacious, low-maintenance living in a truly special setting. Floor-to-ceiling windows fill the living room with natural light and frame beautiful views of the deck, green space and mature trees beyond. Step outside to one of the home's best features—a wonderful back deck and covered outdoor sitting area that creates a peaceful place to relax, entertain or simply enjoy the view.
Inside, this 3-bedroom, 2.5-bath home offers generous living spaces, a separate office, abundant closets and storage, and a beautiful private elevator providing convenient access between levels. The recently updated primary bath features heated floors, new tile, new tub and glass enclosure, along with fresh paint. The primary bedroom and hallway have also been freshly painted.
The well-equipped kitchen features a commercial-style 6-burner gas range, while hardwood floors and two-sided fireplaces add warmth and character. A new exterior door has also been added to the office.
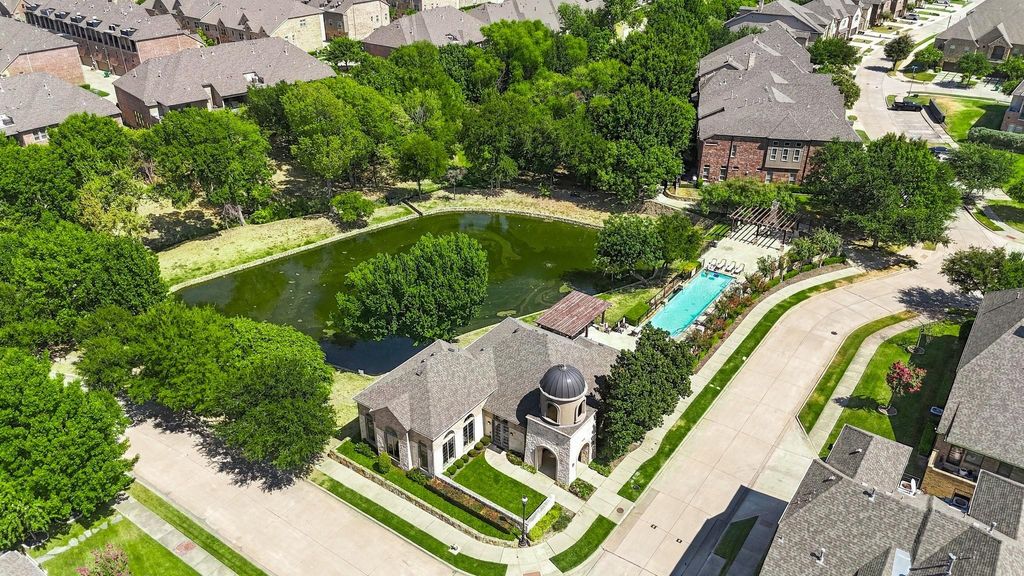
Enjoy the space and comfort of a single-family home with the ease of low-maintenance living. Community amenities include a clubhouse, pool, fitness center and outdoor grilling area, all conveniently located near shopping, dining and major thoroughfares.
Disclaimer: Lot configuration and dimensions are estimates, not based on personal knowledge and come from a third party (Digital Map Products); therefore, you should not rely on the estimates and perform independent confirmation as to their accuracy
School information is computer generated and may not be accurate or current. Buyer must independently verify and confirm enrollment. Please contact the school district to determine the schools to which this property is zoned.







 Just listed
 Currency converter








 Share
Share


 Erase note
 You currently have no custom folders