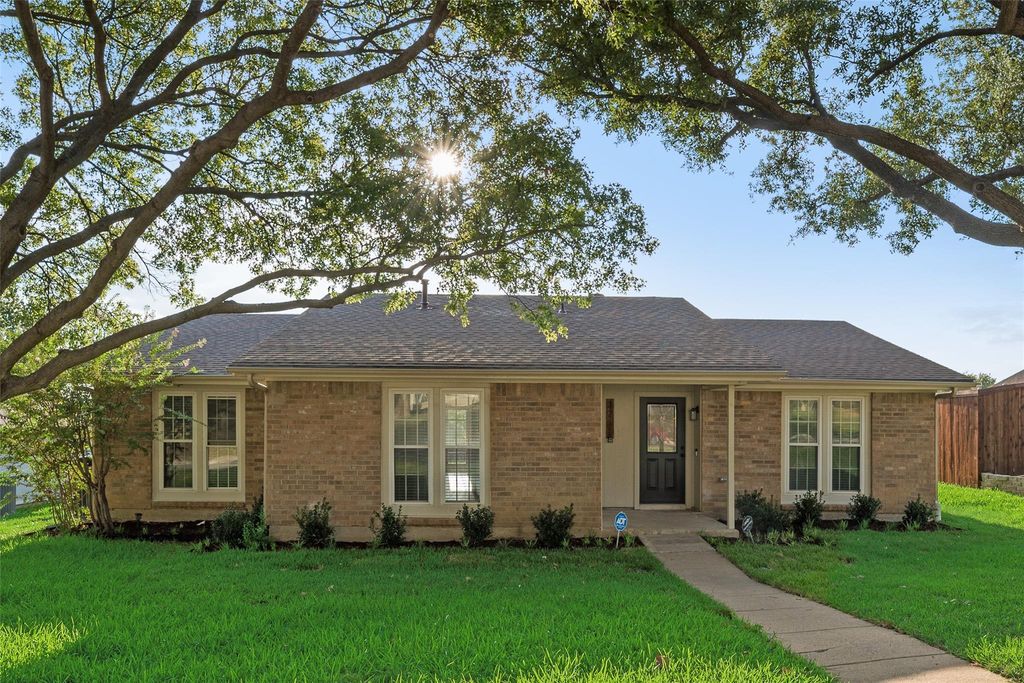
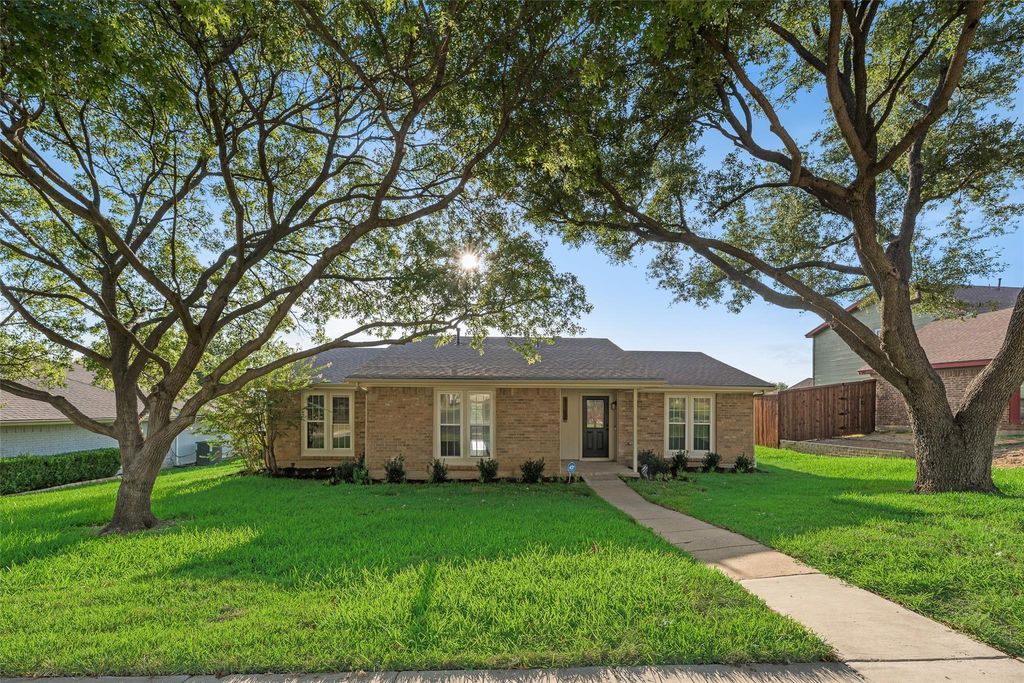
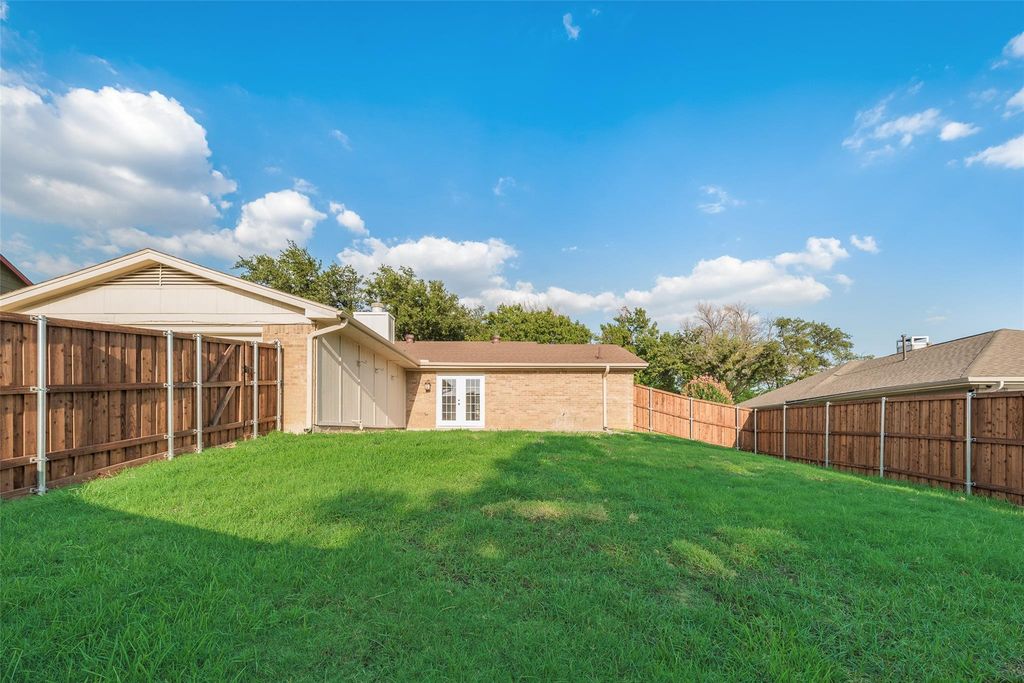
[[800]]3711 Grasmere Dr is listed for sale at 389,000. The Residential - Single Family property has 3 bedrooms, 2 Full Bathrooms, 1655 square feet, and was built in 1978. The lot size is 9104.04 Square feet.[[500]]Beautifully renovated 3-bedroom, 2-bath home in the established Rosemeade neighborhood of Carrollton! This move-in-ready home has been thoughtfully updated throughout with fresh interior paint, new flooring, modern finishes, and a bright, inviting feel. The updated kitchen features two-tone cabinetry, quartz countertops, stainless steel appliances, and plenty of workspace, with two dining areas offering flexibility for everyday living and entertaining. The spacious living area is anchored by a wood-burning fireplace, creating a comfortable gathering space. The primary suite features a beautifully renovated bathroom with an oversized walk-in shower, dual-sink vanity, and updated fixtures. The secondary bathroom has also been completely refreshed with stylish tile surrounding the tub and shower, a new vanity, and updated fixtures. Outside, fresh sod adds to the curb appeal, while the large, wood-fenced backyard offers plenty of room for entertaining, play, pets, or gardening. A spacious uncovered patio provides even more room to enjoy the outdoors. Conveniently located near Rosemeade Recreation Center, parks, shopping, dining, and major commuter routes. With extensive updates, flexible living spaces, a generous backyard, and beautifully finished kitchen and bathrooms, this Carrollton home is truly move-in ready.
Beautifully renovated 3-bedroom, 2-bath home in the established Rosemeade neighborhood of Carrollton! This move-in-ready home has been thoughtfully updated throughout with fresh interior paint, new flooring, modern finishes, and a bright, inviting feel. The updated kitchen features two-tone cabinetry, quartz countertops, stainless steel appliances, and plenty of workspace, with two dining areas offering flexibility for everyday living and entertaining. The spacious living area is anchored by a wood-burning fireplace, creating a comfortable gathering space. The primary suite features a beautifully renovated bathroom with an oversized walk-in shower, dual-sink vanity, and updated fixtures. The secondary bathroom has also been completely refreshed with stylish tile surrounding the tub and shower, a new vanity, and updated fixtures. Outside, fresh sod adds to the curb appeal, while the large, wood-fenced backyard offers plenty of room for entertaining, play, pets, or gardening. A spacious uncovered patio provides even more room to enjoy the outdoors. Conveniently located near Rosemeade Recreation Center, parks, shopping, dining, and major commuter routes. With extensive updates, flexible living spaces, a generous backyard, and beautifully finished kitchen and bathrooms, this Carrollton home is truly move-in ready.
Disclaimer: Lot configuration and dimensions are estimates, not based on personal knowledge and come from a third party (Digital Map Products); therefore, you should not rely on the estimates and perform independent confirmation as to their accuracy
School information is computer generated and may not be accurate or current. Buyer must independently verify and confirm enrollment. Please contact the school district to determine the schools to which this property is zoned.







 Just listed
 Currency converter








 Share
Share


 Erase note
 You currently have no custom folders