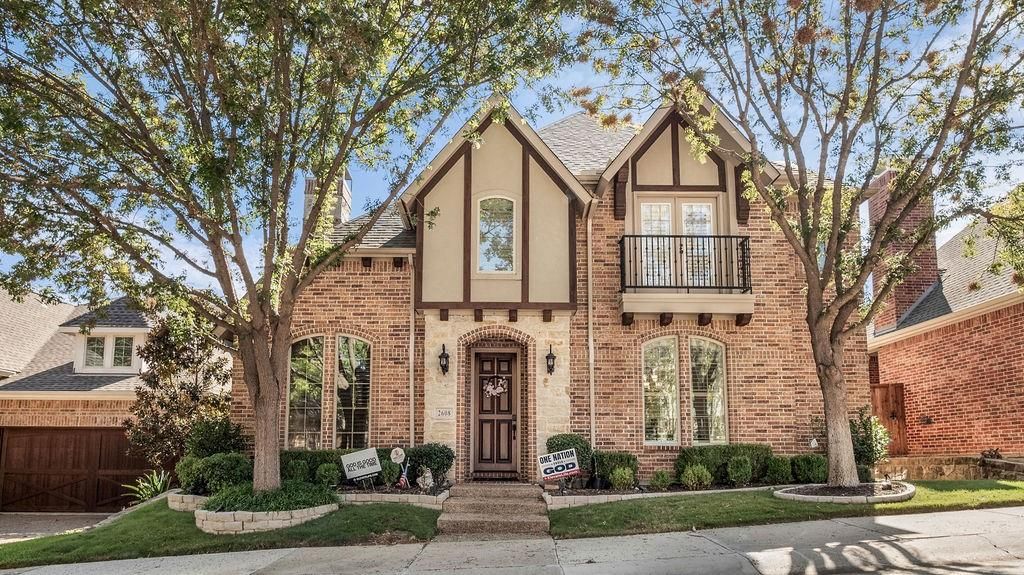
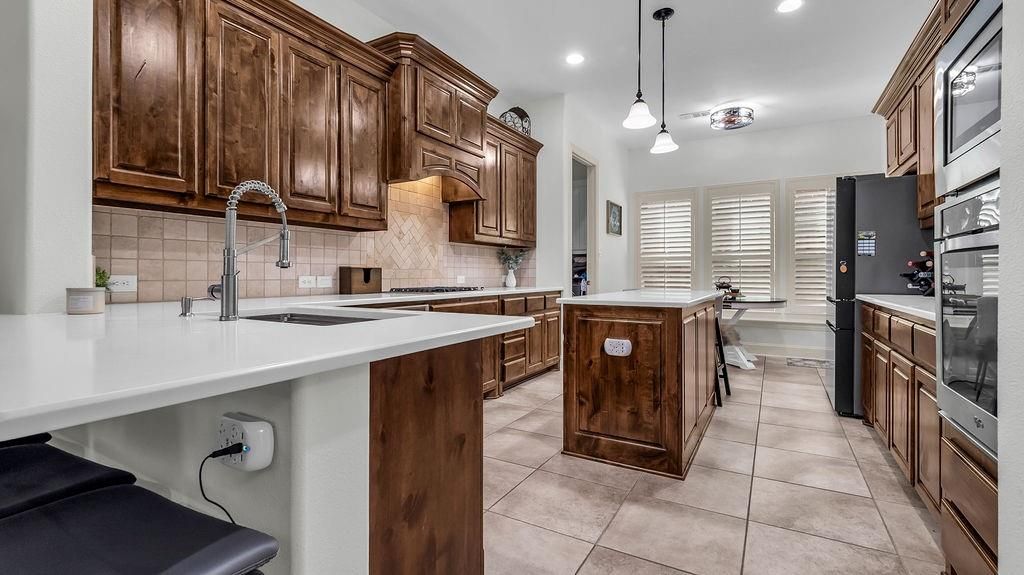
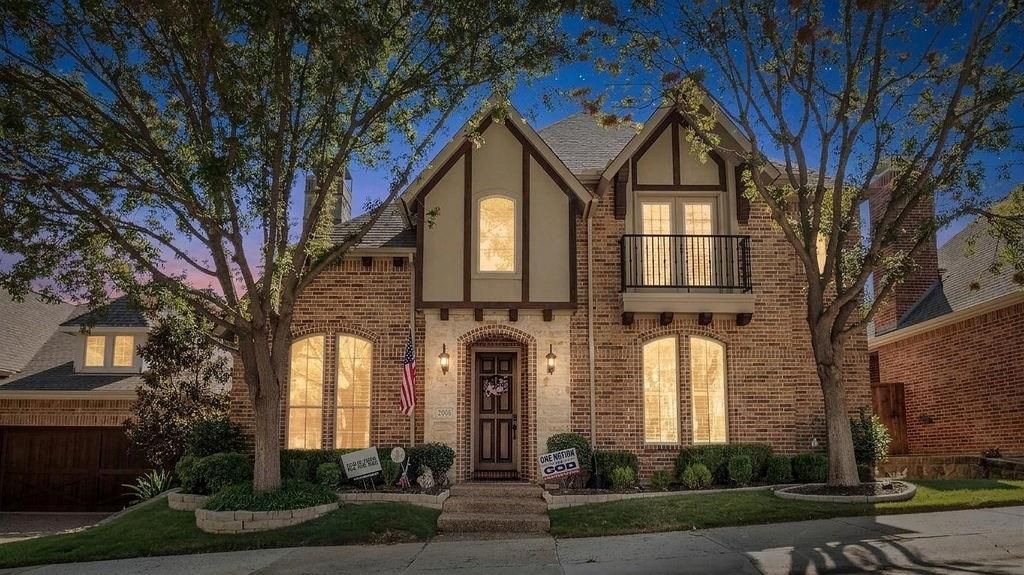
[[800]]2608 Sir Wade Way is listed for sale at 669,000. The Residential - Single Family property has 4 bedrooms, 3 Full Bathrooms, 1 Half Bathroom, 3218 square feet, and was built in 2012. The lot size is 4225.32 Square feet.[[500]]Enjoy luxury gated living at The Reserve at Castle Hills. Updated in 2026 with interior and exterior paint, quartz countertops, lighting, a lighted primary-bath mirror, and an epoxy garage floor, this executive-style home features hand-scraped hardwoods, vaulted ceilings, and a stone wood-burning fireplace with gas starter. The chefs kitchen offers an expanded island and breakfast bar; the first-floor primary suite includes a separate shower, hydro tub, and walk-in closet. Upstairs, discover split bedrooms, an en suite retreat, a loft living area, and a media room with potential as an additional bedroom. A spacious two-car garage boasts 12-foot ceilings. Minutes from Grand Scape and approximately 20 minutes from DFW Airport, with a new HEB expected in spring 2027, this home combines convenience with walking paths, parks, lakes, a private community pool, and a workout center. Reserve HOA dues of 121 monthly cover pool and fitness amenities, the security gate, and front-yard lawn maintenance; Castle Hills dues are 1,380 annually. Refreshed finishes, versatile spaces, and exceptional amenitiesmake Castle Hills your next address.
Enjoy luxury gated living at The Reserve at Castle Hills. Updated in 2026 with interior and exterior paint, quartz countertops, lighting, a lighted primary-bath mirror, and an epoxy garage floor, this executive-style home features hand-scraped hardwoods, vaulted ceilings, and a stone wood-burning fireplace with gas starter. The chef’s kitchen offers an expanded island and breakfast bar; the first-floor primary suite includes a separate shower, hydro tub, and walk-in closet. Upstairs, discover split bedrooms, an en suite retreat, a loft living area, and a media room with potential as an additional bedroom. A spacious two-car garage boasts 12-foot ceilings. Minutes from Grand Scape and approximately 20 minutes from DFW Airport, with a new HEB expected in spring 2027, this home combines convenience with walking paths, parks, lakes, a private community pool, and a workout center. Reserve HOA dues of $121 monthly cover pool and fitness amenities, the security gate, and front-yard lawn maintenance; Castle Hills dues are $1,380 annually. Refreshed finishes, versatile spaces, and exceptional amenities—make Castle Hills your next address.
Dishwasher, Disposal, Electric Oven, Gas Cooktop, Gas Water Heater, Microwave, Plumbed For Gas in Kitchen, Vented Exhaust Fan
Security System
Gated Community,Security System,Security System Owned
Interior
Cable TV Available, Cathedral Ceiling(s), Eat-in Kitchen, Granite Counters, High Speed Internet Available, In-Law Suite Floorplan, Kitchen Island, Natural Woodwork, Open Floorplan, Pantry, Vaulted Ceiling(s), Walk-In Closet(s)
Exterior
Roof
Composition
Foundation
Slab
Private Pool
No
Exterior Type
Brick, Rock/Stone, Wood
Lot Description
Interior Lot, Many Trees, Subdivision
Garage Size
20 X 20
Parking
Driveway, Garage Door Opener, Garage Faces Rear, Garage Single Door
Parking Space
Garage 2 / Carport 0 / Total Covered 2
Fencing
Wood
Porch
Covered,Front Porch,Patio,Side Porch
Utility
All Weather Road,Alley,Cable Available,City Sewer,City Water,Concrete,Individual Gas Meter,Individual Water Meter,Sidewalk,Underground Utilities
Area Pool
Yes
Exterior
Covered Patio/Porch, Rain Gutters, Lighting
Extra details you may need to know
Dwelling Type
Single Detached
Community Features
Club House,Community Pool,Community Sprinkler
Lake Pump
No
Financial information
Maintenance Fee
$1380/Annually
Maint Fee Includes
Front Yard Maintenance,Full Use of Facilities,Maintenance Grounds,Management Fees
Disclaimer: Lot configuration and dimensions are estimates, not based on personal knowledge and come from a third party (Digital Map Products); therefore, you should not rely on the estimates and perform independent confirmation as to their accuracy
School information is computer generated and may not be accurate or current. Buyer must independently verify and confirm enrollment. Please contact the school district to determine the schools to which this property is zoned.








 Just listed
 Currency converter
 Add to Calendar


 Share


 Erase note
 You currently have no custom folders