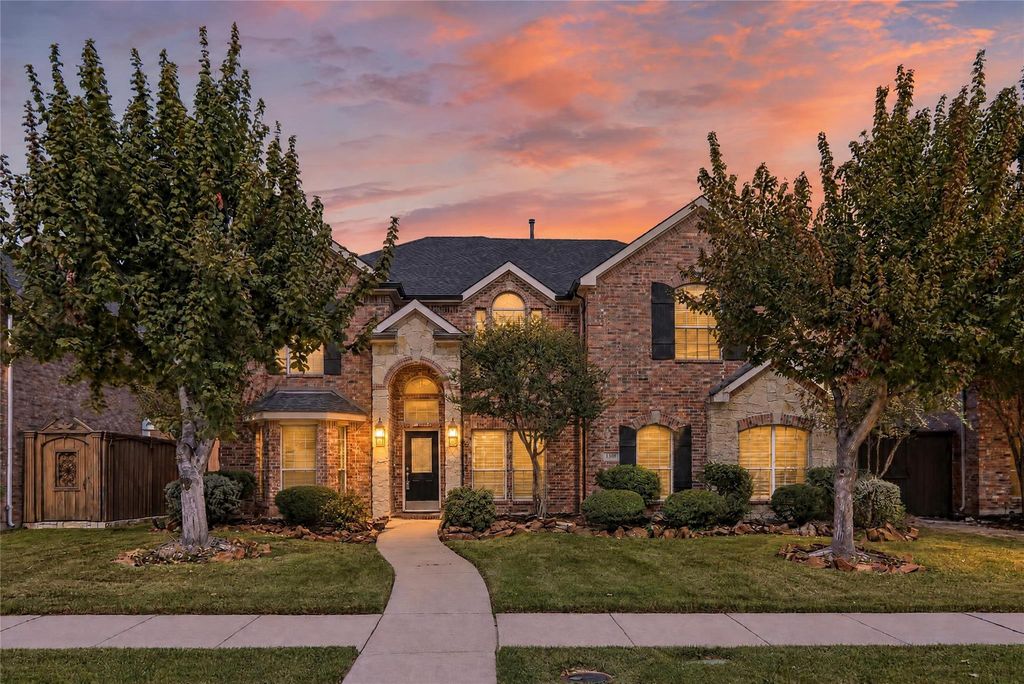
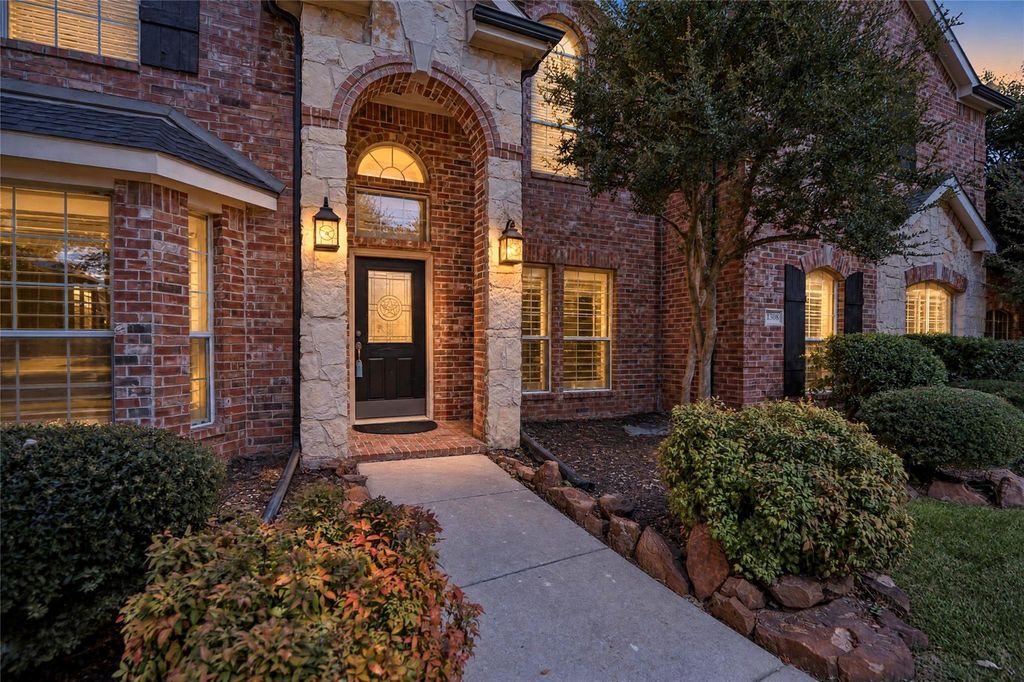
[[800]]1308 Hazel Green Dr is listed for sale at 584,990. The Residential - Single Family property has 5 bedrooms, 3 Full Bathrooms, 1 Half Bathroom, 3554 square feet, and was built in 2006. The lot size is 7840.8 Square feet.[[500]]Freshly updated two-story home in Friscos Grayhawk community with no MUD or PID, zoned to Frisco ISD. Fresh interior paint throughout and wood-look tile flooring set the tone, while tray ceilings, wainscoting, and arched openings add character. The formal dining room and dedicated office sit just off the entry, and the vaulted living room features a floor-to-ceiling stone gas fireplace and a wall of windows. The kitchen boasts new tile flooring, granite counters, a center island, walk-in pantry, gas cooktop, stainless appliances, and a breakfast area with bay windows. The spacious main-level primary suite includes a sitting area and a bath with brand-new countertops, dual sinks, garden tub, separate shower, and walk-in closet. Upstairs, a loft overlooks the living room, and a game room with built-ins joins four bedrooms, including one with an ensuite bath and two sharing a Jack-and-Jill bath. Every bedroom has a ceiling fan. Outside, the covered patio has a gas connection for your grill, and the fenced backyard leads to a rear-entry two-car garage. A new water heater was just installed. Enjoy the community pool and a convenient location near shopping and dining. Click the Virtual Tour link to view the 3D walkthrough. Discounted rate options and no lender fee future refinancing may be available for qualified buyers of this home.
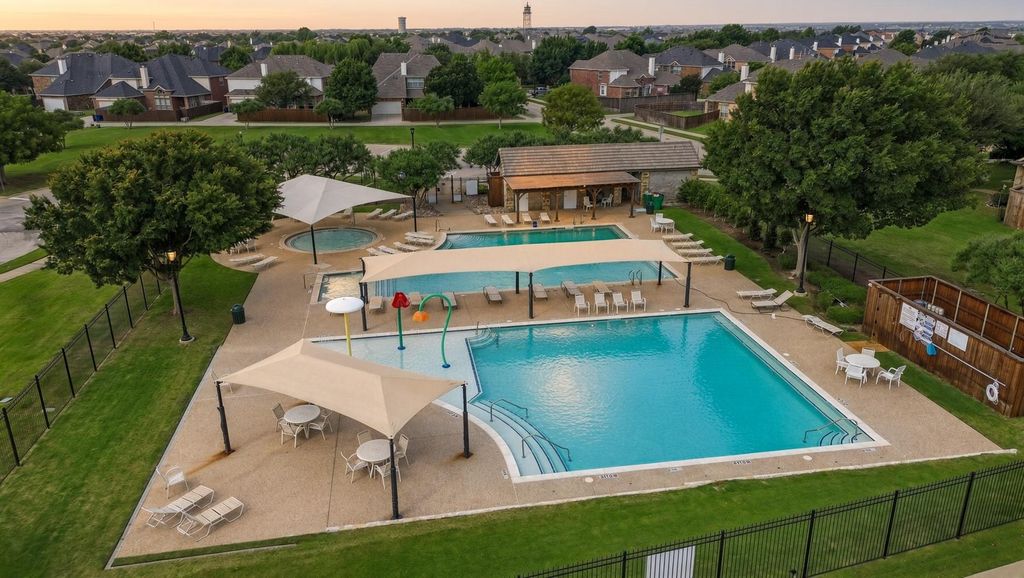
Freshly updated two-story home in Frisco’s Grayhawk community with no MUD or PID, zoned to Frisco ISD. Fresh interior paint throughout and wood-look tile flooring set the tone, while tray ceilings, wainscoting, and arched openings add character. The formal dining room and dedicated office sit just off the entry, and the vaulted living room features a floor-to-ceiling stone gas fireplace and a wall of windows. The kitchen boasts new tile flooring, granite counters, a center island, walk-in pantry, gas cooktop, stainless appliances, and a breakfast area with bay windows. The spacious main-level primary suite includes a sitting area and a bath with brand-new countertops, dual sinks, garden tub, separate shower, and walk-in closet. Upstairs, a loft overlooks the living room, and a game room with built-ins joins four bedrooms, including one with an ensuite bath and two sharing a Jack-and-Jill bath. Every bedroom has a ceiling fan. Outside, the covered patio has a gas connection for your grill, and the fenced backyard leads to a rear-entry two-car garage. A new water heater was just installed. Enjoy the community pool and a convenient location near shopping and dining. Click the Virtual Tour link to view the 3D walkthrough. Discounted rate options and no lender fee future refinancing may be available for qualified buyers of this home.
Disclaimer: Lot configuration and dimensions are estimates, not based on personal knowledge and come from a third party (Digital Map Products); therefore, you should not rely on the estimates and perform independent confirmation as to their accuracy
School information is computer generated and may not be accurate or current. Buyer must independently verify and confirm enrollment. Please contact the school district to determine the schools to which this property is zoned.







 Just listed
 Currency converter





 Share


 Erase note
 You currently have no custom folders