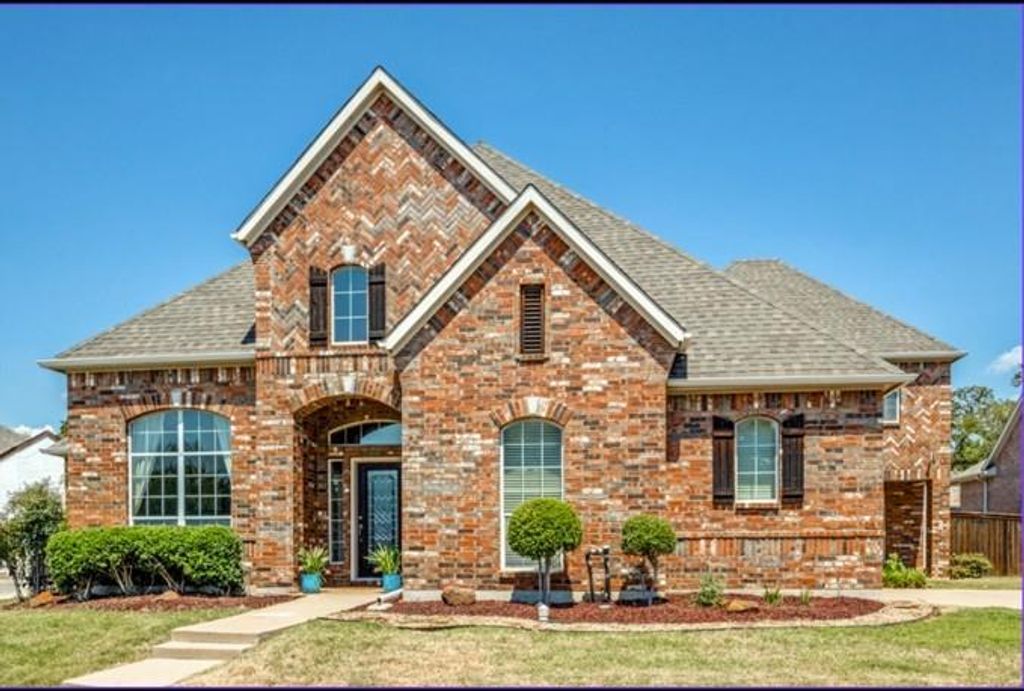
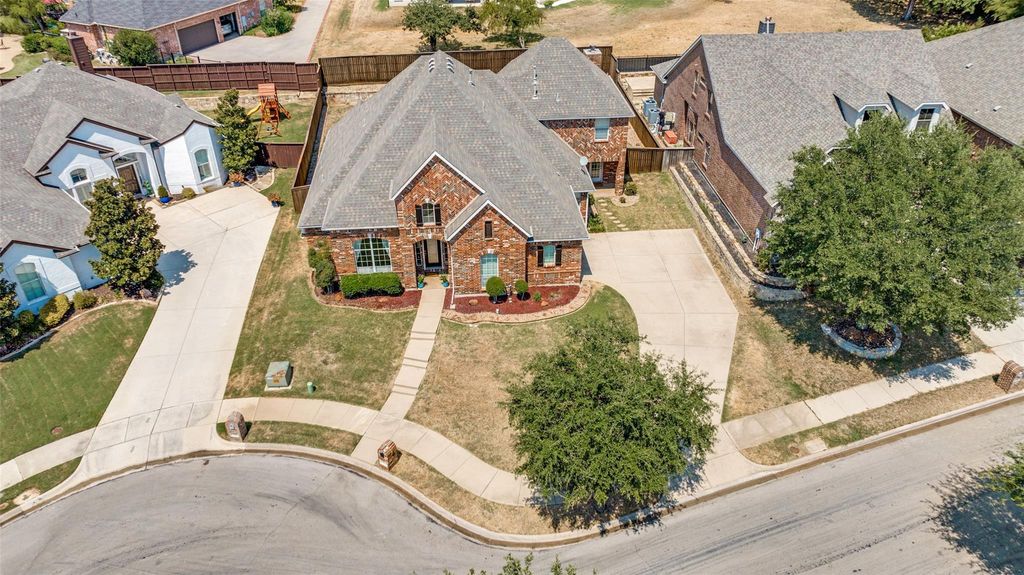
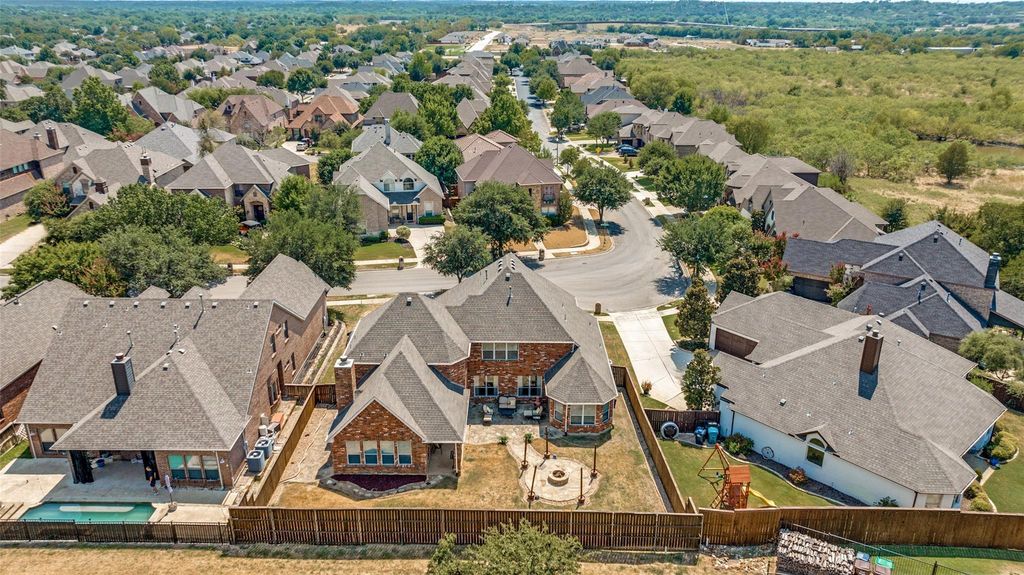
[[800]]205 THISTLE Rdg is listed for sale at 625,000. The Residential - Single Family property has 4 bedrooms, 3 Full Bathrooms, 1 Half Bathroom, 3621 square feet, and was built in 2005. The lot size is 10454.4 Square feet.[[500]]Nestled in the heart of Denton, TX, this exceptional one-owner home offers a blend of elegance, comfort, and functionality. Featuring 4 spacious bedrooms, 3 living rooms, 3.5 bathrooms, 2 dining areas, a study, media room and a convenient 2-car garage, this property is a testament to quality craftsmanship and thoughtful design. Step inside to discover an inviting layout that seamlessly blends living and dining areas, perfect for both entertaining and everyday living. The heart of the home is an open kitchen, boasting stainless steel appliances, granite countertops, and a generous island, ideal for culinary adventures and gatherings alike. The adjacent dining area opens up to the living room, creating a harmonious flow throughout the main level.Retreat to the luxurious primary suite, complete with ensuite bathroom featuring double vanities, a soaking tub, and a separate shower. The additional bedrooms offer ample space and comfort, with bathrooms to serve family and guests. A versatile bonus room offers endless possibilities for customization think media, gym, or playroom. The exterior showcases a stunning brick design, highlighting the attention to detail from skilled craftsman who built this home. The expansive backyard provides a peaceful oasis with a large patio area, perfect for outdoor gathering and relaxation. With its prime location in Denton, youll enjoy proximity to local amenities, schools, and parks, making this a truly remarkable place to call home. Dont miss this opportunity to
Nestled in the heart of Denton, TX, this exceptional one-owner home offers a blend of elegance, comfort, and functionality. Featuring 4 spacious bedrooms, 3 living rooms, 3.5 bathrooms, 2 dining areas, a study, media room and a convenient 2-car garage, this property is a testament to quality craftsmanship and thoughtful design. Step inside to discover an inviting layout that seamlessly blends living and dining areas, perfect for both entertaining and everyday living. The heart of the home is an open kitchen, boasting stainless steel appliances, granite countertops, and a generous island, ideal for culinary adventures and gatherings alike. The adjacent dining area opens up to the living room, creating a harmonious flow throughout the main level.
Retreat to the luxurious primary suite, complete with ensuite bathroom featuring double vanities, a soaking tub, and a separate shower. The additional bedrooms offer ample space and comfort, with bathrooms to serve family and guests. A versatile bonus room offers endless possibilities for customization — think media, gym, or playroom. The exterior showcases a stunning brick design, highlighting the attention to detail from skilled craftsman who built this home. The expansive backyard provides a peaceful oasis with a large patio area, perfect for outdoor gathering and relaxation. With its prime location in Denton, you'll enjoy proximity to local amenities, schools, and parks, making this a truly remarkable place to call home. Don't miss this opportunity to experience the perfect blend of luxury, style, and convenience in your new Denton residence.
Disclaimer: Lot configuration and dimensions are estimates, not based on personal knowledge and come from a third party (Digital Map Products); therefore, you should not rely on the estimates and perform independent confirmation as to their accuracy
School information is computer generated and may not be accurate or current. Buyer must independently verify and confirm enrollment. Please contact the school district to determine the schools to which this property is zoned.







 Just listed
 Currency converter








 Share
Share


 Erase note
 You currently have no custom folders