loading

8905 Stewart St

Cross Roads, TX 76227
Get Directions →
Sold
Sold
$185,001 - $215,000
Sold on August 28, 2026
3 Bedroom(s)
2 Full Bath(s)
1,148 Sqft
0.09 Lot Acres
Residential - Single Family

Get full access to Premium Content

Premium Content such as Sold Prices, Property History Reports and Saved Searches.

Sign in to view Premium Content

Description

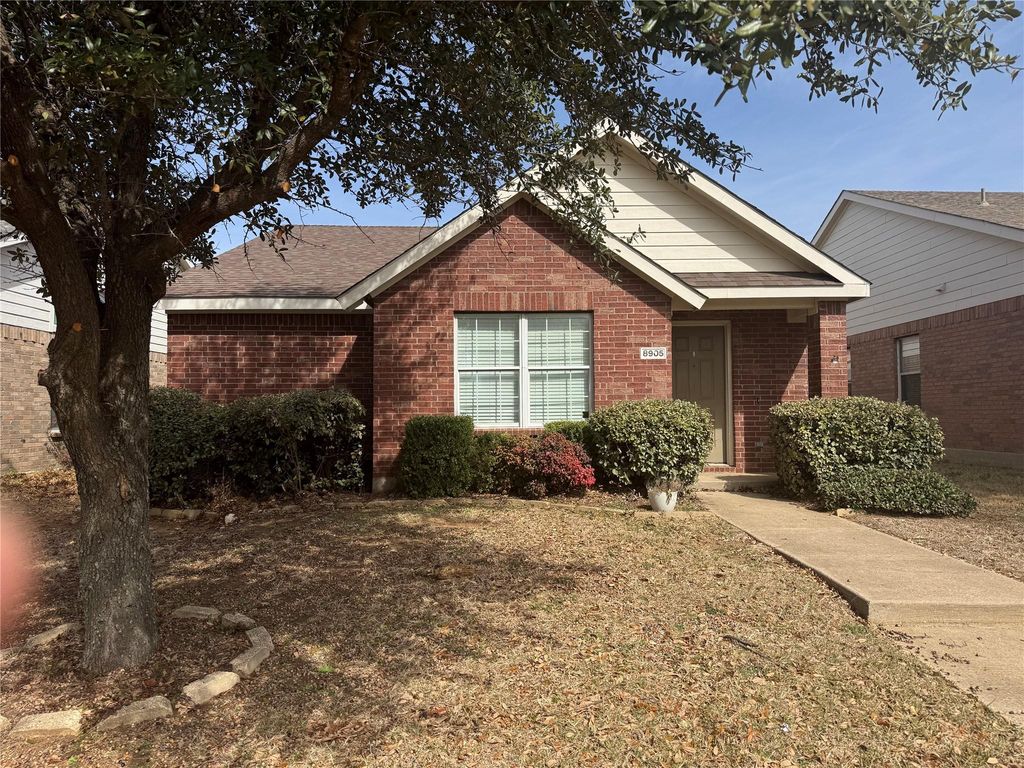
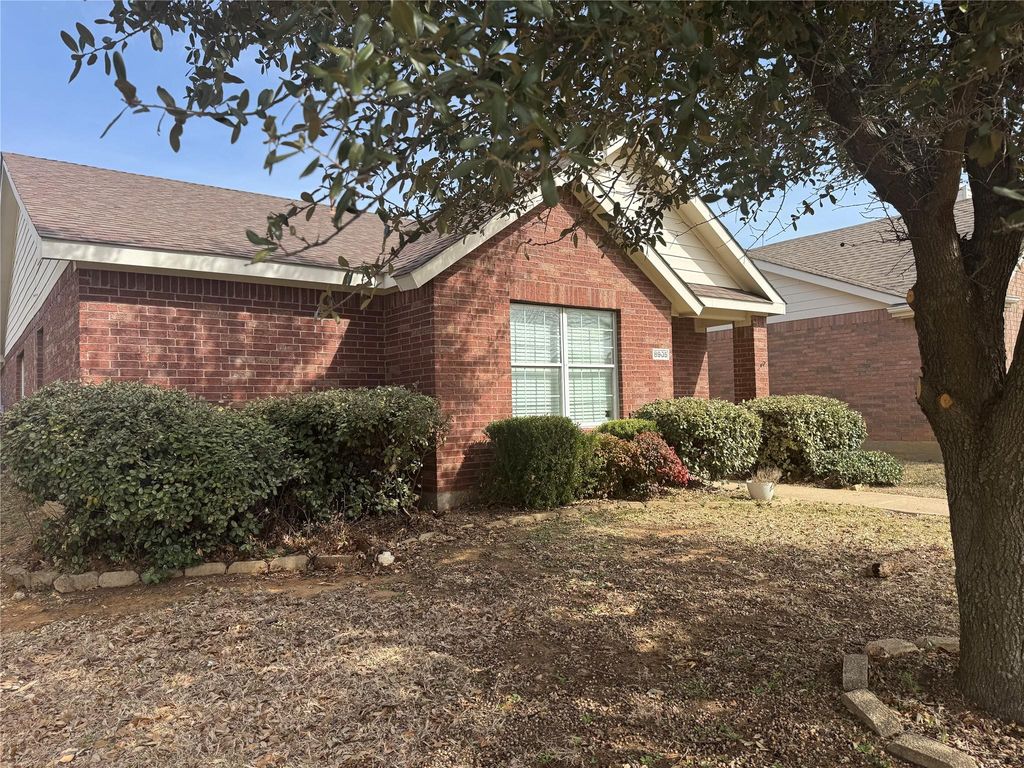
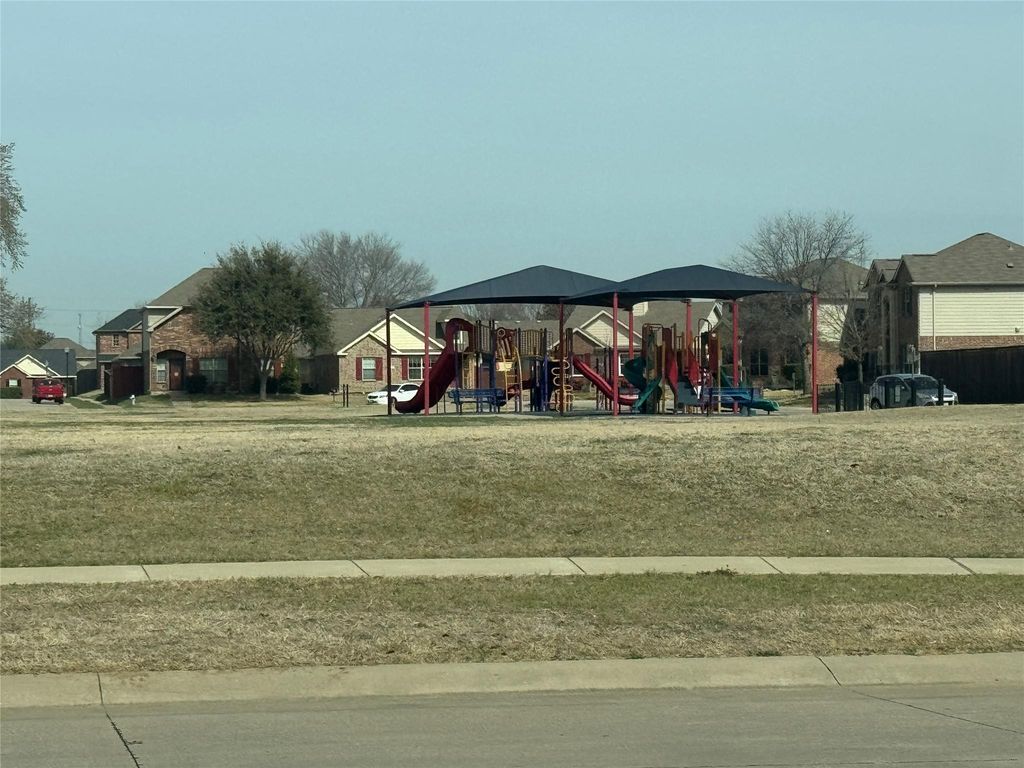
Welcome to your new home at 8905 Stewart Street — a beautifully designed, 3-bed, 2-bath residence that combines comfort, style, and convenience in one of the most established and highly desirable neighborhoods in Crossroads, TX. This home welcomes you with an open floorplan that flows effortlessly from room to room, creating a bright and airy atmosphere perfect for both everyday living and entertaining. Imagine cozy evenings in your spacious living area, preparing meals with ease in the well-appointed kitchen, or enjoying peaceful mornings in your generous bedrooms — all designed to complement modern living. Situated in a community with abundant common space and outdoor areas, you’ll enjoy a sense of community and room to play, relax, and explore. The neighborhood’s charm and mature feel make it a lovely place to call home. Location is key, and this property delivers. You’ll enjoy easy access to major roads for your daily commute and quick connections to shopping, dining, and entertainment options just minutes away. Whether you’re heading out for errands or a weekend adventure, everything feels just a short drive from home. All of this comes at an attractive price point, offering tremendous value in today’s market. Don’t miss your chance to own a home that’s not just a place to live, but a place to thrive and make memories.

MLS#
NTREIS-21191316
List Price
$225,000 ($196/Sqft.)
Sold Price Range
$185,001 - $215,000
Listing Status
Sold
Address
8905 Stewart St
City
Cross Roads
State
TX
Zip Code
76227
County
Denton County
Subdivision
Cross Oak Ranch Ph 2 Tr 2
Legal Description
CROSS OAK RANCH PH 2 TR 2 BLK 2A LOT 14
Property Type
Residential - Single Family
Bedroom
3 Bedroom(s)
Bath
2 Full Bath(s)
Garages
1 / Attached
Stories
1
Year Built
2004 / Appraisal District
Building Size
1,148 Sqft/Appraisal District
Lot Size
0.09 Lot Acres./Appraisal District
Maintenance Fee
$33 / Semi-Annu

Rooms

Living
18 x 13, 1st
Dining
10 x 12, 1st
Primary Bedroom
14 x 12, 1st
Bedroom
9 x 10, 1st
Bedroom
9 x 11, 1st

Interior

Number Of Living Area
1
Cooling
Central Air
Heating
Central
Appliances
Dishwasher, Disposal
Interior
Cable TV Available, Eat-in Kitchen, Open Floorplan, Vaulted Ceiling(s), Walk-In Closet(s)

Extra details you may need to know

Dwelling Type
Single Detached

Exterior

Private Pool
No
Lot Description
Few Trees, Interior Lot, Level
Garage Size
10 X 10
Parking
Alley Access
Parking Space
Garage 1 / Carport 0 / Total Covered 1
Fencing
Wood
Utility
Alley,Cable Available,City Sewer,City Water,Community Mailbox,Concrete

Financial information

Maintenance Fee
$200/Semi-Annual
Maint Fee Includes
Full Use of Facilities

Lot Information

Lot Size
0.09 Lot Acres /Appraisal District
loading
Disclaimer: Lot configuration and dimensions are estimates, not based on personal knowledge and come from a third party (Digital Map Products); therefore, you should not rely on the estimates and perform independent confirmation as to their accuracy

Information source

North Texas Real Estate Information Systems, Inc.
Source last updated Aug 28, 2026 at 12:47 PM
Listing last updated Aug 28, 2026 at 01:08 PM
View website →

Know the property tax history and market value


Estimate your mortgage payments

Create and estimate your monthly mortgage payment and property taxes based on past rates.

Estimated Monthly Payments

DOWN PAYMENT
Loan Term
$-----
$-----
Full Page
Presented by TimeValue Software ©2021
Principal & InterestTaxes30.4%69.6%
Listing TaxNumbers
Principal & Interest2,841
Taxes1,242
--------
-------- --------

Explore school information

Check out assigned and nearby schools along with their detailed ratings and essential information to help you make informed decisions.

Assigned schools

View nearby schools view nearby schools

Notice & Disclaimer
School information is computer generated and may not be accurate or current. Buyer must independently verify and confirm enrollment. Please contact the school district to determine the schools to which this property is zoned.
Copyright© 2026 , HOUSTON REALTORS® INFORMATION SERVICE, INC. All Rights Reserved. Data Not Verified/Guaranteed by MLS
Contact broker