loading

200 Regency Ct

Denton, TX 76210
Get Directions →
Just listedJust listed
4 Bedroom(s)
5 Full Bath(s)
4,352 Sqft
1.41 Lot Acres
Residential - Single Family

Audio narrative

Open House
Saturday, Oct 24 10:00 AM - 2:00 PM hide details ↓

Open House Activity

Saturday, Oct 24, 2026
10:00 AM - 2:00 PM
Calendar Add to Calendar
Days
00
Hours
12
Minutes
56
Remind me when this Open House is set to begin.
Saturday, Oct 31, 2026
10:00 AM - 2:00 PM
Calendar Add to Calendar
Days
07
Hours
12
Minutes
56
Remind me when this Open House is set to begin.

Get full access to Premium Content

Premium Content such as Sold Prices, Property History Reports and Saved Searches.

Sign in to view Premium Content

Description

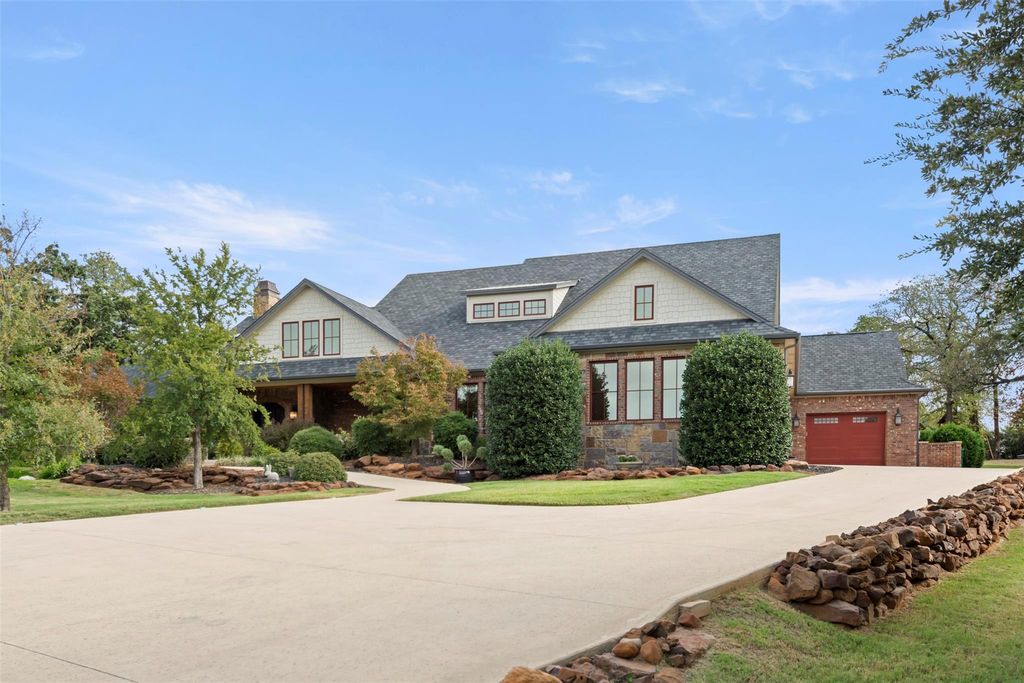
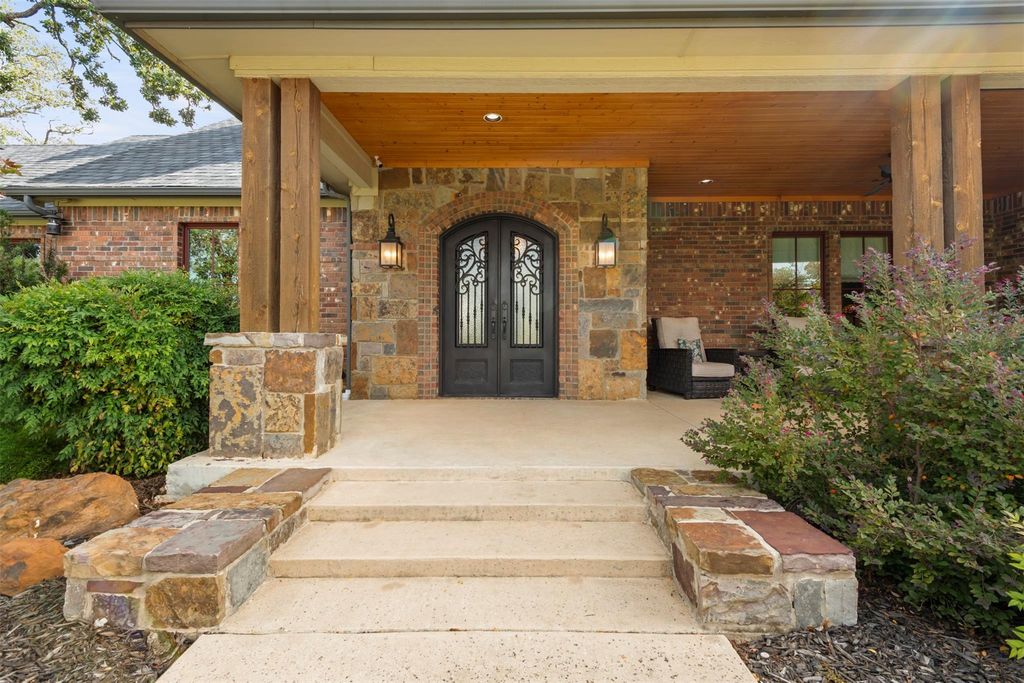
Discover an extraordinary blend of timeless architecture, refined luxury, and effortless livability at 200 Regency Court. Situated on an impressive 1.4-acre cul-de-sac lot, this exceptional estate offers the rare combination of expansive single-level living, sophisticated interior appointments, and a private outdoor retreat designed for both grand entertaining and everyday enjoyment. With more than 4,000 square feet of beautifully appointed and masterfully crafted living space on one level, every detail reflects a thoughtful commitment to comfort, craftsmanship, hosting memorable events and embracing an elevated lifestyle.

MLS#
NTREIS-21418169
List Price
$1,400,000 ($322/Sqft.)
Listing Status
For Sale
Address
200 Regency Ct
City
Denton
State
TX
Zip Code
76210
County
Denton County
Subdivision
Key & Irwin Add
Legal Description
KEY AND IRWIN ADDN BLK A LOT 7R
Property Type
Residential - Single Family
Bedroom
4 Bedroom(s)
Bath
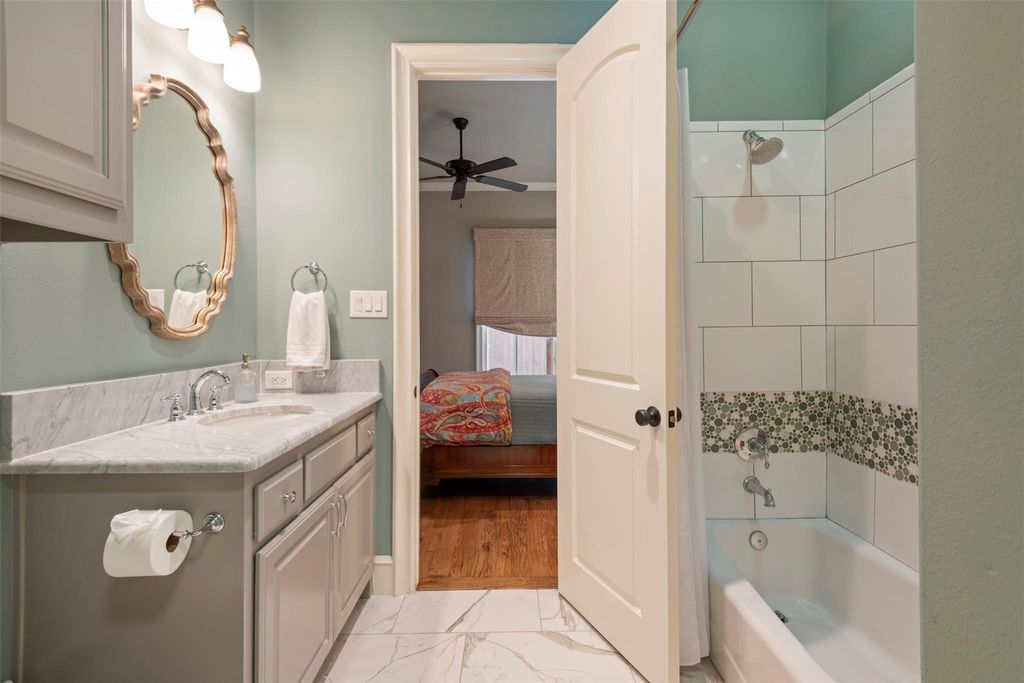
5 Full Bath(s)
Garages
4 / Attached,Oversized
Stories
1
Building Size
4,352 Sqft/Appraisal District
Architecture Style
Craftsman,Traditional,Other
Year Built
2015 /Appraisal District
Lot Size
1.41 Lot Acres/Appraisal District
LP / Acre
$992,908 / Acre

Rooms

Living
1st
Primary Bedroom
18 x 22, 1st
Bedroom
15 x 12, 1st
Bedroom
14 x 15, 1st
Bedroom
20 x 16, 1st
Bath
9 x 6, 1st
Bath
10 x 6, 1st
Bath
10 x 5, 1st
Bath
8 x 6, 1st
Game Room
17 x 16, 1st
Utility Room Desc
11 x 10, 1st

Interior

Number Of Living Area
2
Fireplace
1/Living Room,Raised Hearth,Stone
Floors
Combination, Hardwood, Stone, Travertine Stone, Wood
Appliances
Built-in Coffee Maker, Built-in Gas Range, Built-in Refrigerator, Commercial Grade Range, Dishwasher, Disposal, Electric Oven, Gas Cooktop, Microwave, Double Oven, Tankless Water Heater
Security System
Prewired
Interior
Cathedral Ceiling(s), Chandelier, Decorative Lighting, Double Vanity, Dry Bar, Eat-in Kitchen, Flat Screen Wiring, Granite Counters, High Speed Internet Available, In-Law Suite Floorplan, Kitchen Island, Open Floorplan, Other, Pantry, Sound System Wiring, Vaulted Ceiling(s), Walk-In Closet(s), Second Primary Bedroom

Exterior

Roof
Composition
Foundation
Slab
Private Pool
Yes
Private Pool Desc
In Ground,Outdoor Pool,Pool Cover,Pool Sweep,Private,Water Feature
Exterior Type
Brick, Stone Veneer
Lot Description
Acreage, Cul-De-Sac, Irregular Lot, Landscaped, Lrg. Backyard Grass, Oak, Sloped, Sprinkler System, Subdivision
Garage Size
24 X 34
Parking
Additional Parking, Concrete, Driveway, Garage, Garage Double Door, Garage Faces Side, Kitchen Level, Lighted, Oversized, Parking Pad, Private, Secured, Storage, Workshop in Garage
Parking Space
Garage 4 / Carport 0 / Total Covered 4
Fencing
Metal
Easements
Other
Utility
City Sewer,City Water,Electricity Connected,Individual Gas Meter,Individual Water Meter
Exterior
Barbecue, Built-in Barbecue, Covered Patio/Porch, Gas Grill, Rain Gutters, Lighting, Outdoor Grill, Playground, Private Yard, Storage

Extra details you may need to know

Dwelling Type
Single Detached

Lot Information

Lot Size
1.41 Lot Acres /Appraisal District
loading
Disclaimer: Lot configuration and dimensions are estimates, not based on personal knowledge and come from a third party (Digital Map Products); therefore, you should not rely on the estimates and perform independent confirmation as to their accuracy

Information source

North Texas Real Estate Information Systems, Inc.
Source last updated Oct 23, 2026 at 03:07 PM
Listing last updated Oct 23, 2026 at 12:00 PM
View website →

Know the property tax history and market value


Estimate your mortgage payments

Create and estimate your monthly mortgage payment and property taxes based on past rates.

Estimated Monthly Payments

DOWN PAYMENT
Loan Term
$-----
$-----
Full Page
Presented by TimeValue Software ©2021
Principal & InterestTaxes30.4%69.6%
Listing TaxNumbers
Principal & Interest2,841
Taxes1,242
--------
-------- --------

Explore school information

Check out assigned and nearby schools along with their detailed ratings and essential information to help you make informed decisions.

Assigned schools

View nearby schools view nearby schools

Notice & Disclaimer
School information is computer generated and may not be accurate or current. Buyer must independently verify and confirm enrollment. Please contact the school district to determine the schools to which this property is zoned.
Copyright© 2026 , HOUSTON REALTORS® INFORMATION SERVICE, INC. All Rights Reserved. Data Not Verified/Guaranteed by MLS
Schedule a tour
Tomorrow
24
Oct
Sun
25
Oct
Mon
26
Oct
Tue
27
Oct
Other dates
Contact broker

Schedule a Tour

Sat
24
Oct
Sun
25
Oct
Mon
26
Oct
Tue
27
Oct
Wed
28
Oct
Thu
29
Oct
Fri
30
Oct
Sat
31
Oct
Sun
01
Nov
Mon
02
Nov
Take a tour →