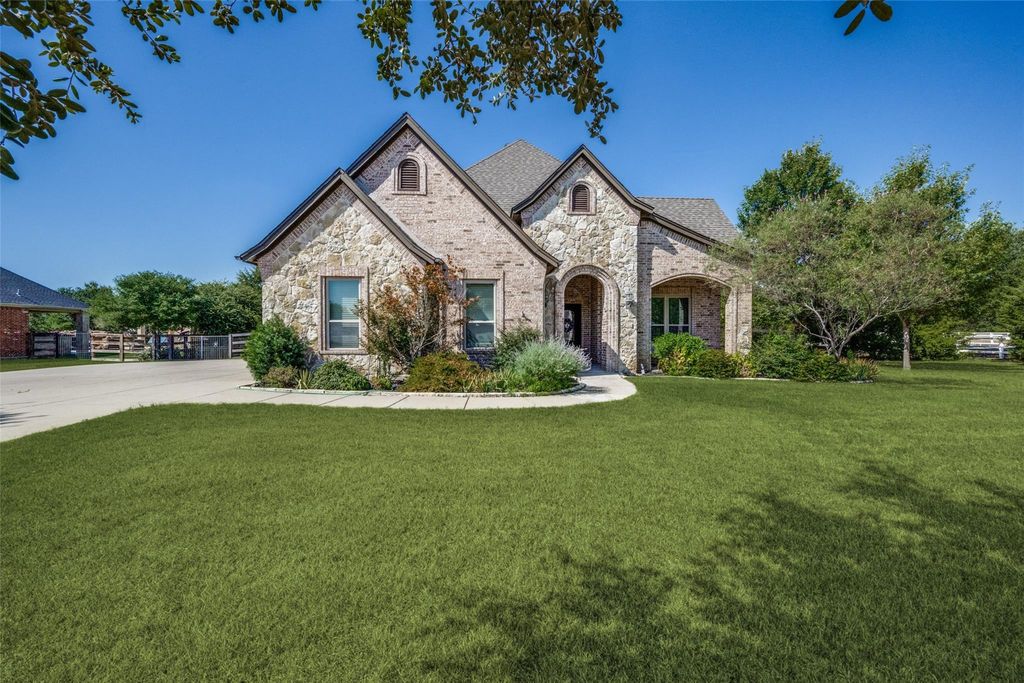
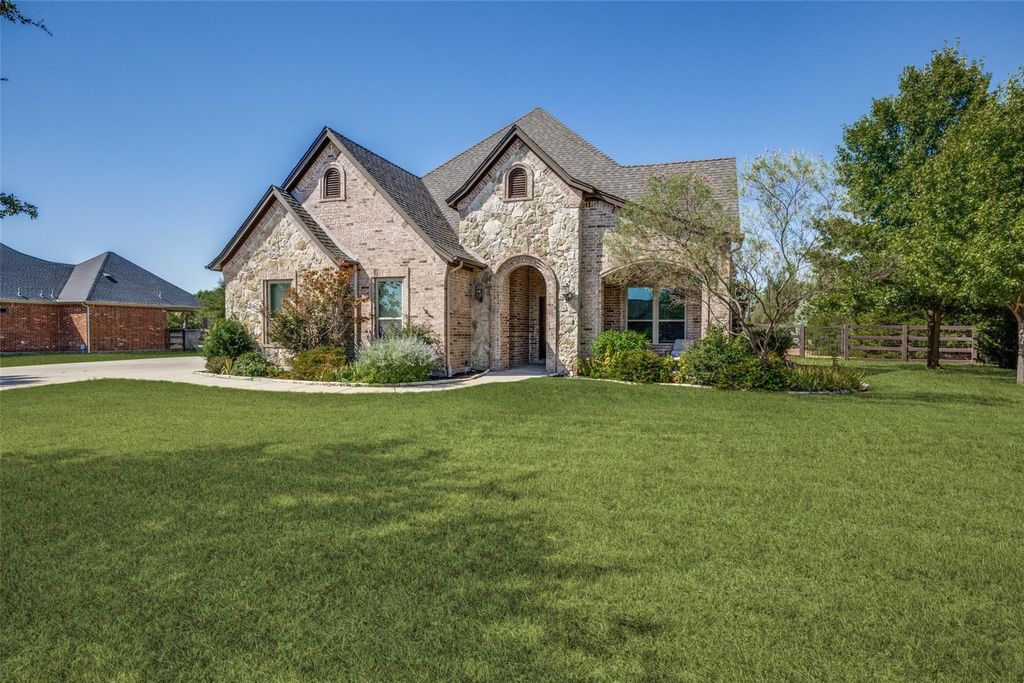
[[800]]2709 Winthrop Hill Rd is listed for sale at 925,000. The Residential - Single Family property has 4 bedrooms, 3 Full Bathrooms, 3021 square feet, and was built in 2005. The lot size is 44431.2 Square feet.[[500]]Live in luxury in a prestigious Argyle neighborhood (Argyle schools) for under 1 million on over 1 acre lot! Extensive remodeling done such as opening up the kitchen to living area and installing a huge granite island and breakfast nook. Formal dining room enclosed with glass French doors (currently used as a private TV room-teen room). Enjoy entertaining in the light-filled, spacious open living area with vaulted ceilings, natural wood beams and floor to ceiling windows complete with a gourmet kitchen including gas fireplace and full-extension pull out drawers. The open layout flows seamlessly into the dining area and chefs kitchen, while glass back door and windows across the back wall lead to an inviting huge backyard and patio for family events and parties. Thoughtfully designed for both function and style, the kitchen makes meal preparation a pleasure. Kitchen features include a large granite island with room for additional seating, a gas range, Scotsman ice maker, built-in oven and microwave, and a sizeable walk-in pantry. A private home office overlooking the beautifully landscaped front yard for your privacy. The home includes beautifully landscaped yard and oversized covered patio for outdoor entertaining. Hardwood floors in most common areas and 4 bedrooms (split bedrooms) with 3 baths (4th bedroom w bathroom is currently used as an office). Lovely primary suite has a windows overlooking large backyard and has a spacious bathroom with standalone tub and shower, large walk in closet, and sep
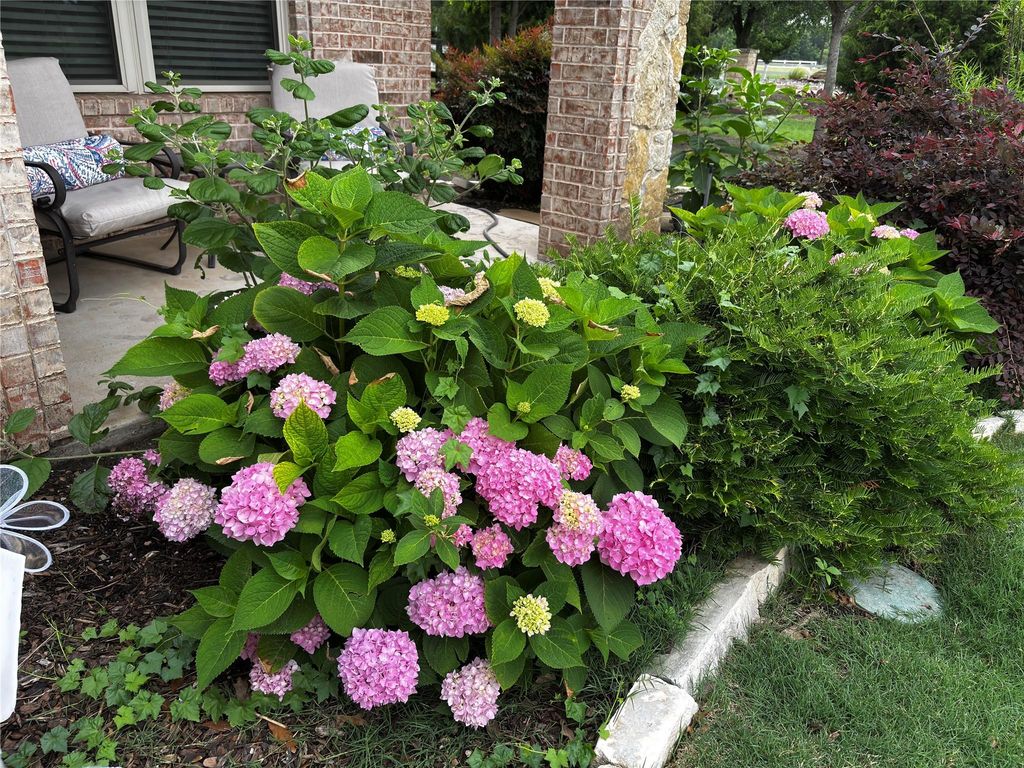
Live in luxury in a prestigious Argyle neighborhood (Argyle schools) for under $1 million on over 1 acre lot! Extensive remodeling done such as opening up the kitchen to living area and installing a huge granite island and breakfast nook. Formal dining room enclosed with glass French doors (currently used as a private TV room-teen room). Enjoy entertaining in the light-filled, spacious open living area with vaulted ceilings, natural wood beams and floor to ceiling windows complete with a gourmet kitchen including gas fireplace and full-extension pull out drawers. The open layout flows seamlessly into the dining area and chef’s kitchen, while glass back door and windows across the back wall lead to an inviting huge backyard and patio for family events and parties. Thoughtfully designed for both function and style, the kitchen makes meal preparation a pleasure. Kitchen features include a large granite island with room for additional seating, a gas range, Scotsman ice maker, built-in oven and microwave, and a sizeable walk-in pantry. A private home office overlooking the beautifully landscaped front yard for your privacy. The home includes beautifully landscaped yard and oversized covered patio for outdoor entertaining. Hardwood floors in most common areas and 4 bedrooms (split bedrooms) with 3 baths (4th bedroom w bathroom is currently used as an office). Lovely primary suite has a windows overlooking large backyard and has a spacious bathroom with standalone tub and shower, large walk in closet, and separate vanities. Energy One windows installed with a lifetime warranty that stays with the house for the lifetime of the windows. Has a two and a half car garage. New roof in 2025. Locker room-mud room. There’s also a gas outlet on the patio for easy grilling access.
This home has it all.
Buyer and Buyer's agent to verify all property information, room measurements, schools, and square footage.
Disclaimer: Lot configuration and dimensions are estimates, not based on personal knowledge and come from a third party (Digital Map Products); therefore, you should not rely on the estimates and perform independent confirmation as to their accuracy
School information is computer generated and may not be accurate or current. Buyer must independently verify and confirm enrollment. Please contact the school district to determine the schools to which this property is zoned.








 Just listed
 Currency converter
 Add to Calendar








 Share
Share


 Erase note
 You currently have no custom folders