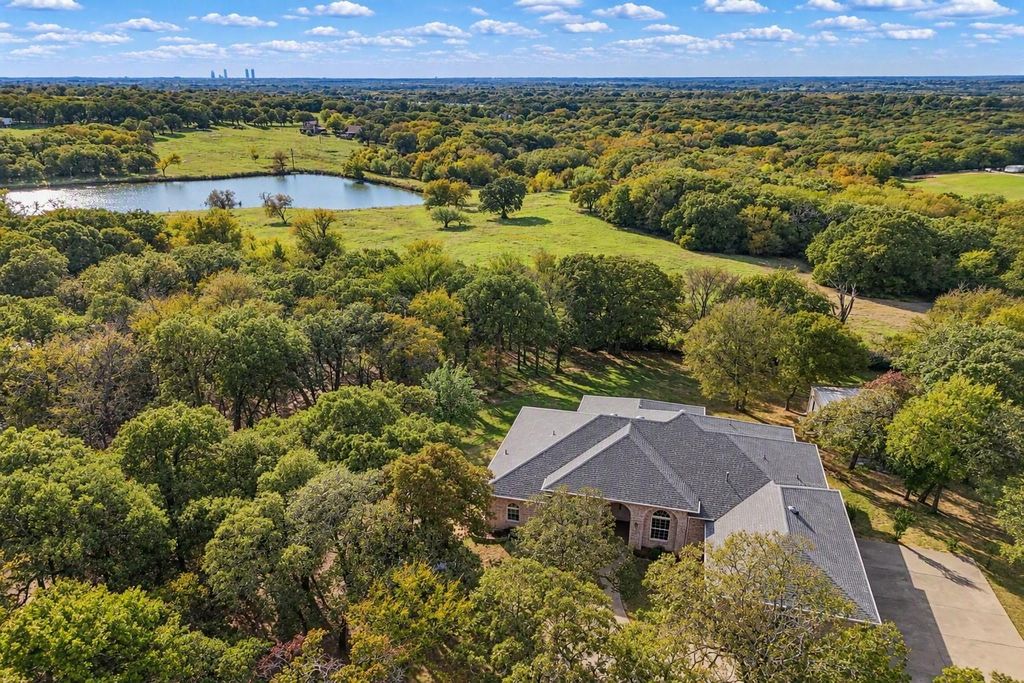
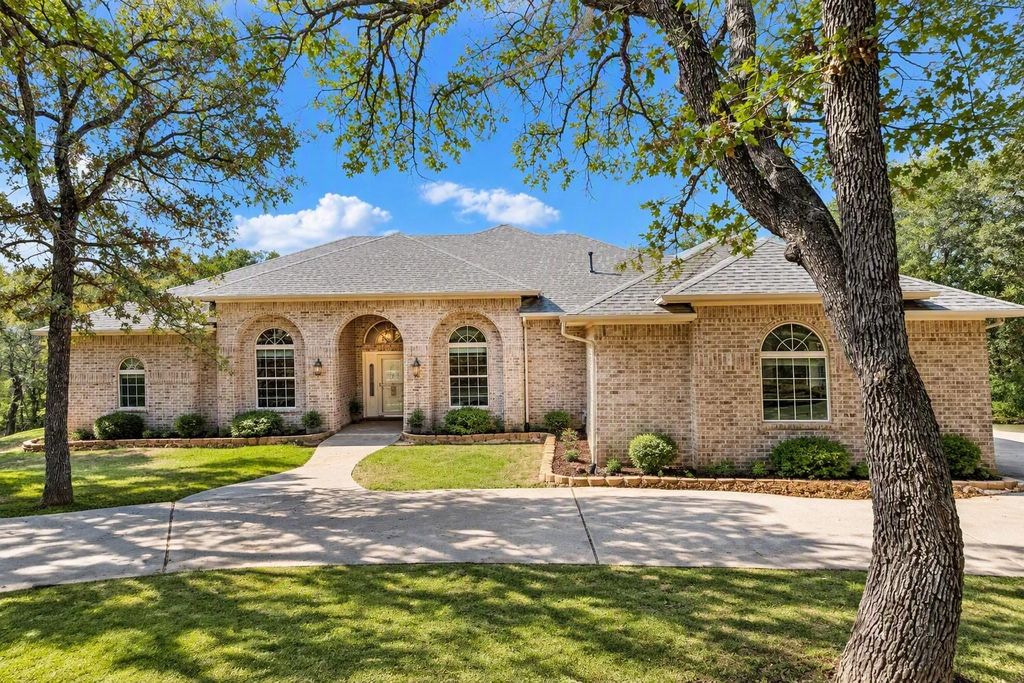
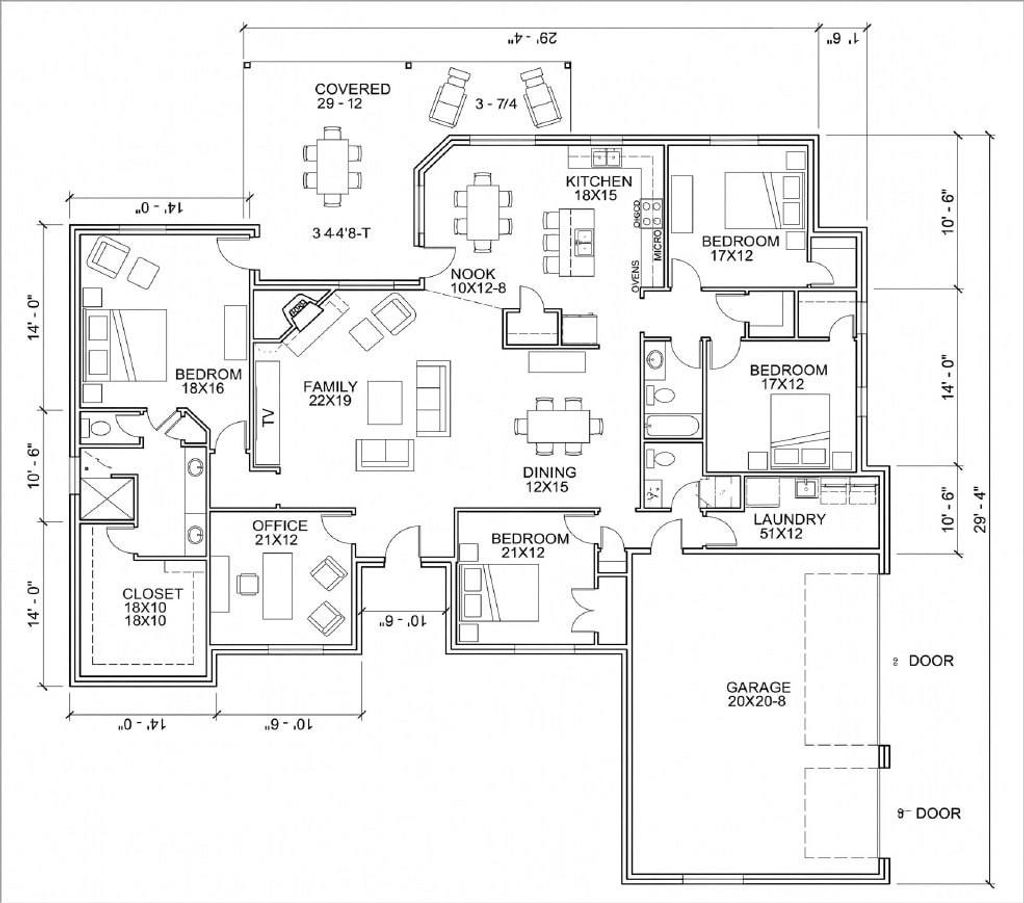
[[800]]5461 Bridle Path is listed for sale at 699,999. The Residential - Single Family property has 5 bedrooms, 3 Full Bathrooms, 2712 square feet, and was built in 2006. The lot size is 67474.4 Square feet.[[500]]Secluded Country Living on 1.5 Wooded Acres in Aubrey, TX! Discover the peace and privacy of country living at 5461 Bridle Path, nestled on a quiet, dead-end street on 1.5 wooded acres. The property backs to a large open pasture with beautiful views of a nearby lake, creating a scenic and tranquil setting. Mature, towering trees provide exceptional privacy and shade, while horses grazing across the street add to the propertys rural charm and appeal. Offering approximately 2,700 square feet, this well-built, single-story home features an open floor plan, 5 bedrooms, and 3 full bathrooms. One bedroom is ideally suited for a home office or study. Enjoy the outdoors year-round from the spacious covered, screened-in patio overlooking the peaceful property, pasture, and lake views. Additional features include a 3-car garage, workshop-storage shed, and a Trane HVAC system that has been recently inspected. Enjoy the freedom and savings that come with no HOA, no MUD taxes, and no PID taxes. Located outside the city limits, this property offers added flexibility and a true country lifestyle while still providing convenient access to nearby amenities. If youre looking for space, privacy, mature trees, and the charm of country living with a beautiful natural backdrop, this property offers a rare opportunity to make it your own.
Secluded Country Living on 1.5 Wooded Acres in Aubrey, TX! Discover the peace and privacy of country living at 5461 Bridle Path, nestled on a quiet, dead-end street on 1.5 wooded acres. The property backs to a large open pasture with beautiful views of a nearby lake, creating a scenic and tranquil setting. Mature, towering trees provide exceptional privacy and shade, while horses grazing across the street add to the property's rural charm and appeal. Offering approximately 2,700 square feet, this well-built, single-story home features an open floor plan, 5 bedrooms, and 3 full bathrooms. One bedroom is ideally suited for a home office or study. Enjoy the outdoors year-round from the spacious covered, screened-in patio overlooking the peaceful property, pasture, and lake views. Additional features include a 3-car garage, workshop-storage shed, and a Trane HVAC system that has been recently inspected. Enjoy the freedom and savings that come with no HOA, no MUD taxes, and no PID taxes. Located outside the city limits, this property offers added flexibility and a true country lifestyle while still providing convenient access to nearby amenities. If you're looking for space, privacy, mature trees, and the charm of country living with a beautiful natural backdrop, this property offers a rare opportunity to make it your own.
Central, Electric, ENERGY STAR Qualified Equipment, ENERGY STAR/ACCA RSI Qualified Installation, Fireplace Insert, Heat Pump
Appliances
Dishwasher, Disposal, Electric Cooktop, Electric Oven, Electric Range, Refrigerator
Security System
Security System,Smoke Detector(s),Wireless
Interior
Cable TV Available, Decorative Lighting, Granite Counters, High Speed Internet Available, Kitchen Island, Open Floorplan, Pantry, Sound System Wiring, Walk-In Closet(s)
Exterior
Roof
Asphalt,Shingle
Foundation
Slab
Private Pool
No
Exterior Type
Brick
Lot Description
Acreage, Many Trees, Oak, Pasture, Water/Lake View
Disclaimer: Lot configuration and dimensions are estimates, not based on personal knowledge and come from a third party (Digital Map Products); therefore, you should not rely on the estimates and perform independent confirmation as to their accuracy
School information is computer generated and may not be accurate or current. Buyer must independently verify and confirm enrollment. Please contact the school district to determine the schools to which this property is zoned.







 Just listed
 Currency converter


 Share


 Erase note
 You currently have no custom folders