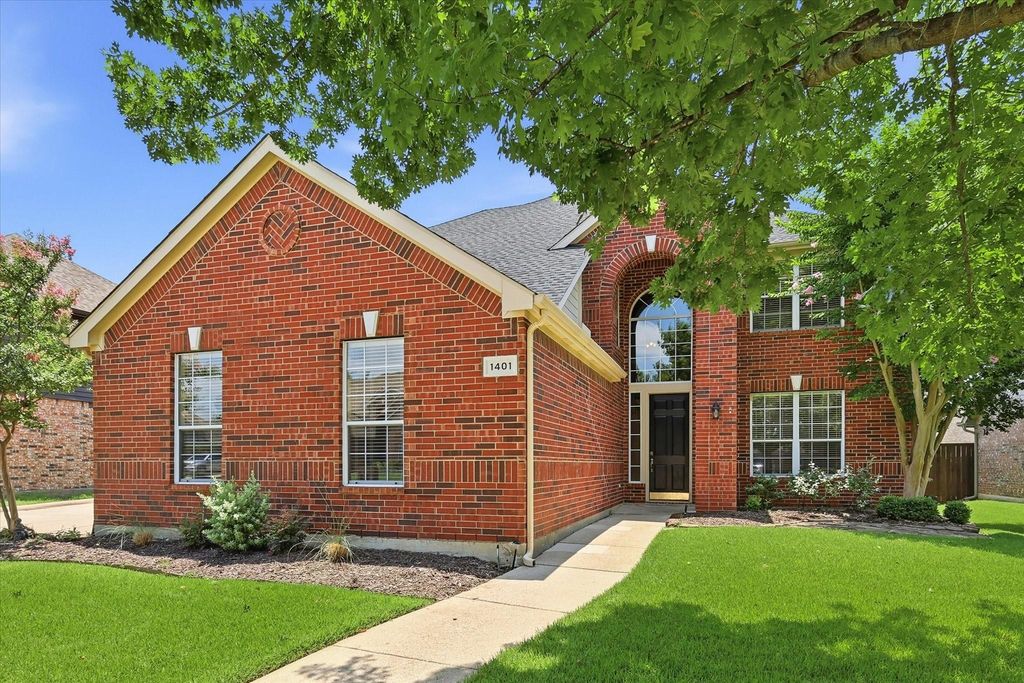
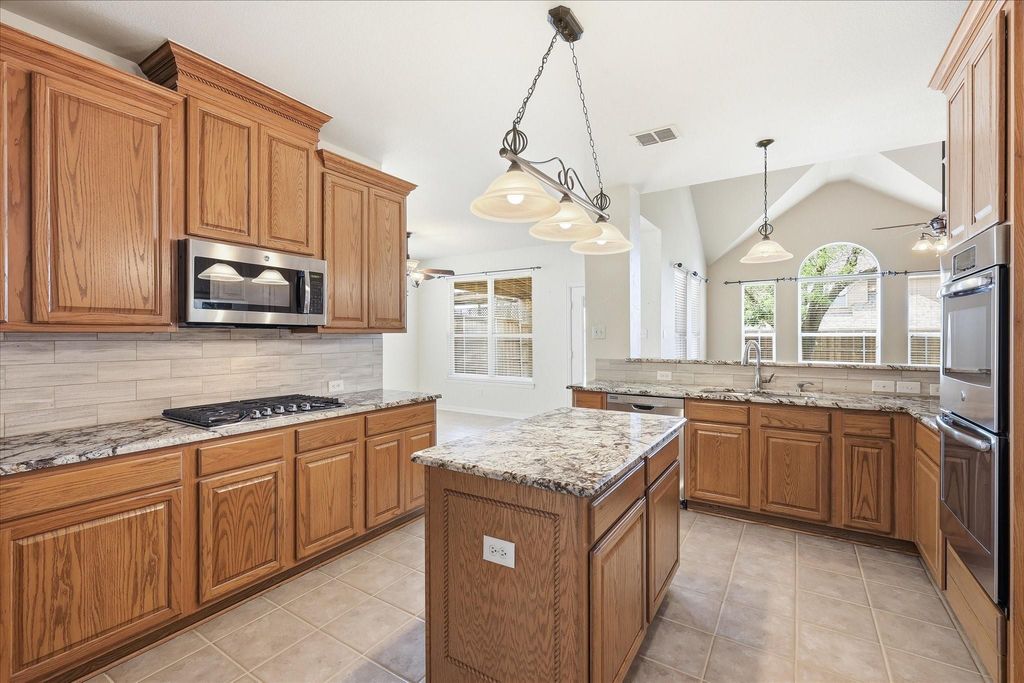
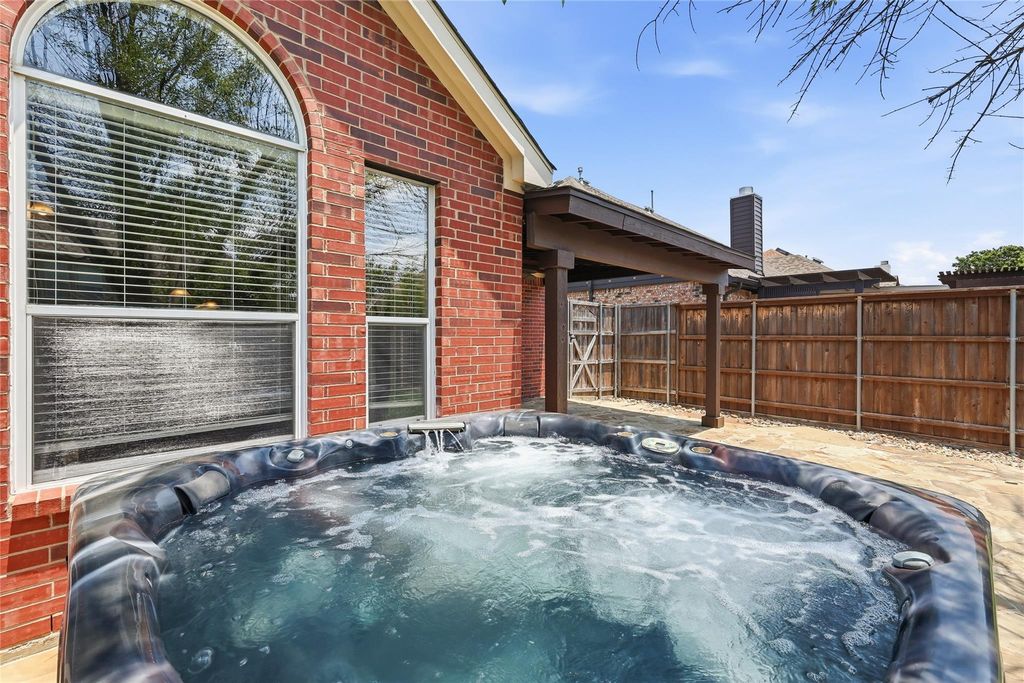
[[800]]1401 Big Falls Dr is listed for sale at 600,000. The Residential - Single Family property has 4 bedrooms, 2 Full Bathrooms, 1 Half Bathroom, 3280 square feet, and was built in 2001. The lot size is 10062.4 Square feet.[[500]]Attractive New Price! Welcome home to this stunning 4-bedroom, 2.5-bath home with a 3-car garage in the highly sought-after Stone Hill Farms. From the moment you arrive, youll be impressed by the homes beautiful curb appeal, inviting architecture, and meticulously maintained landscaping. Step inside to soaring ceilings and a bright, open floor plan designed for both comfortable everyday living and effortless entertaining. The welcoming entry is flanked by a versatile home office or flex space and an elegant formal dining room. At the heart of the home is a beautifully appointed kitchen featuring granite countertops, rich wood cabinetry, a stainless steel appliance suite, double ovens, and abundant prep and storage space. The spacious living area features a dramatic vaulted ceiling, a warm and inviting fireplace, and a wall of windows that fills the space with natural light and creates the perfect gathering place. Tucked away for privacy, the bright and spacious primary suite overlooks the backyard and provides a peaceful retreat at the end of the day. The generous primary bath features separate vanities with tile countertops, a soaking tub, separate shower, and an impressive walk-in closet that truly must be seen. Upstairs, youll find three generously sized guest bedrooms, each with its own walk-in closet, along with a large game room offering endless possibilities for recreation, media, or additional living space. Step outside to an inviting outdoor living area designed for relaxation and
Attractive New Price! Welcome home to this stunning 4-bedroom, 2.5-bath home with a 3-car garage in the highly sought-after Stone Hill Farms. From the moment you arrive, you’ll be impressed by the home’s beautiful curb appeal, inviting architecture, and meticulously maintained landscaping. Step inside to soaring ceilings and a bright, open floor plan designed for both comfortable everyday living and effortless entertaining. The welcoming entry is flanked by a versatile home office or flex space and an elegant formal dining room. At the heart of the home is a beautifully appointed kitchen featuring granite countertops, rich wood cabinetry, a stainless steel appliance suite, double ovens, and abundant prep and storage space. The spacious living area features a dramatic vaulted ceiling, a warm and inviting fireplace, and a wall of windows that fills the space with natural light and creates the perfect gathering place. Tucked away for privacy, the bright and spacious primary suite overlooks the backyard and provides a peaceful retreat at the end of the day. The generous primary bath features separate vanities with tile countertops, a soaking tub, separate shower, and an impressive walk-in closet that truly must be seen. Upstairs, you’ll find three generously sized guest bedrooms, each with its own walk-in closet, along with a large game room offering endless possibilities for recreation, media, or additional living space. Step outside to an inviting outdoor living area designed for relaxation and entertaining. A beautiful flagstone patio is complemented by a handsome stained cedar patio cover, creating the perfect setting for morning coffee, weekend barbecues, or evenings with family and friends. Beyond the patio, the expansive backyard offers an abundance of lush green grass for play. And did we mention the highly regarded Flower Mound schools? With its spacious floor plan, exceptional outdoor living, 3-car garage, this is the one you’ve been waiting for!
Disclaimer: Lot configuration and dimensions are estimates, not based on personal knowledge and come from a third party (Digital Map Products); therefore, you should not rely on the estimates and perform independent confirmation as to their accuracy
School information is computer generated and may not be accurate or current. Buyer must independently verify and confirm enrollment. Please contact the school district to determine the schools to which this property is zoned.







 Just listed
 Currency converter








 Share
Share


 Erase note
 You currently have no custom folders