[[800]]2514 Sherwood St is listed for sale at 290,000. The Residential - Single Family property has 3 bedrooms, 2 Full Bathrooms, 1400 square feet, and was built in 1965. The lot size is 13982.8 Square feet.[[500]]Welcome to this beautifully maintained Mid-Century Modern home, perfectly blending classic architectural charm with contemporary updates. Nestled on a spacious, lot with mature trees, this 3-bedroom, 2-bathroom residence is a true sanctuary offering both comfort and style. Step inside to discover an inviting open-concept layout designed for effortless living and entertaining. Natural light pours through large windows, highlighting the brand-new luxury vinyl plank flooring that flows seamlessly throughout the main living areas. The striking brick fireplace, complete with a convenient firewood storage niche, serves as the stunning focal point of the living room, complemented by sleek recessed lighting. The heart of the home is this updated kitchen, featuring newly installed quartz countertops and backsplash. The undermount stainless steel farm sink adds a touch of rustic elegance, while the gas range, microwave, and dishwasher provide modern convenience. Tile flooring in the wet areas and dining space adds durability and a touch of sophistication. The primary suite is a peaceful retreat, complete with its own ensuite bathroom featuring a charming retro-colored tile, shower and tub combo. On the other side of the home, secondary bedrooms, each equipped with ceiling fans, share a guest bathroom that echoes the homes vintage character with its own retro tile and shower-tub combination. This expansive lot is adorned with mature trees and features a large, open patiothe perfect setting for morning coffee, alfresc
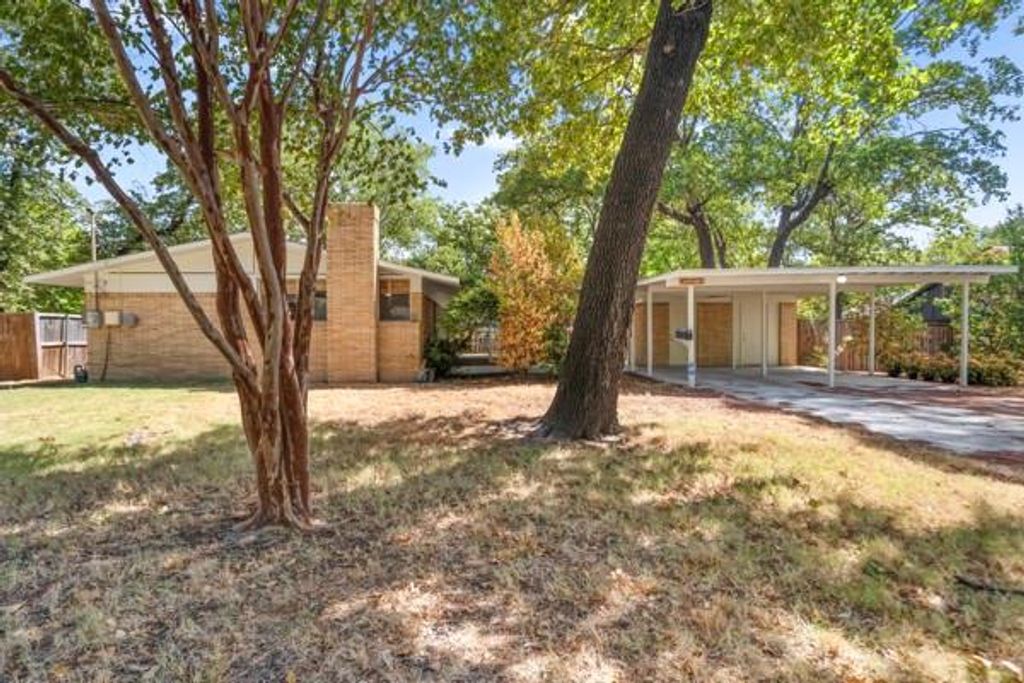
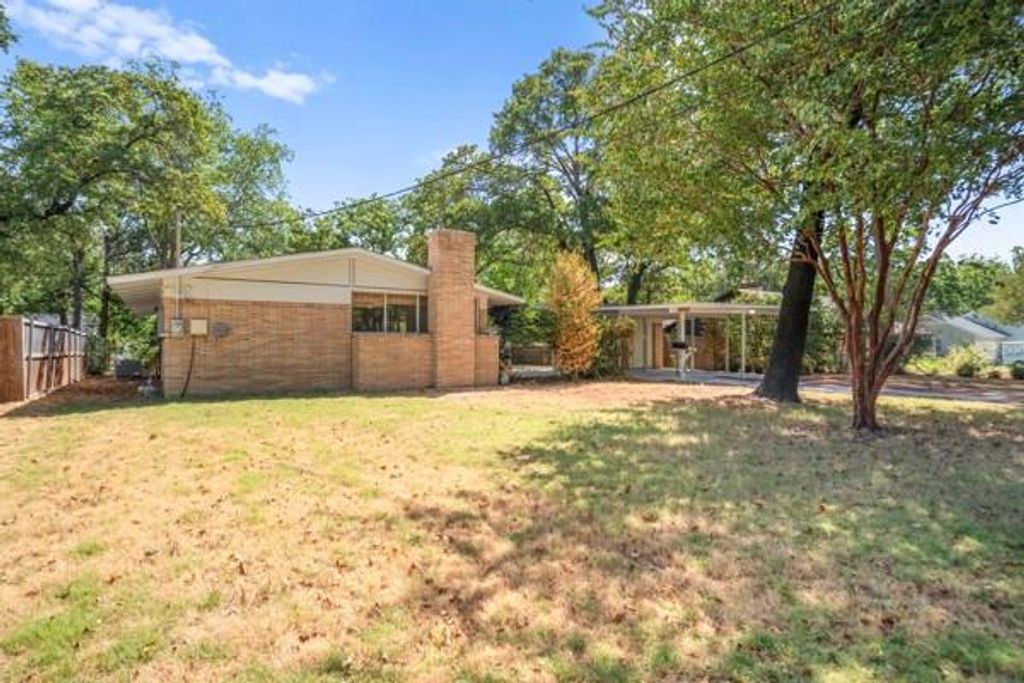
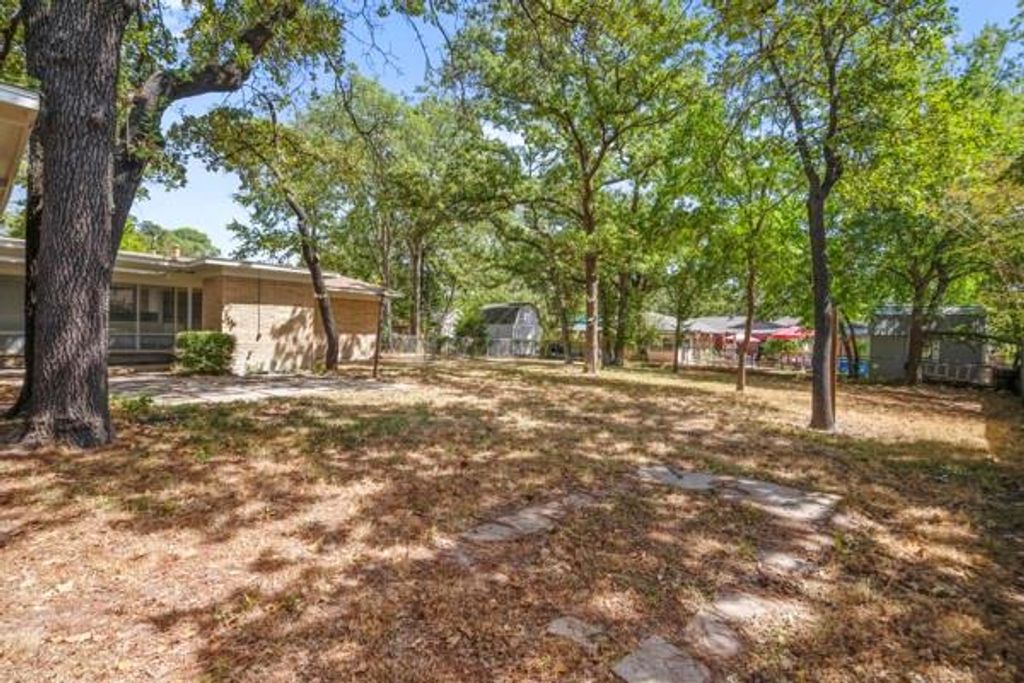
Welcome to this beautifully maintained Mid-Century Modern home, perfectly blending classic architectural charm with contemporary updates. Nestled on a spacious, lot with mature trees, this 3-bedroom, 2-bathroom residence is a true sanctuary offering both comfort and style. Step inside to discover an inviting open-concept layout designed for effortless living and entertaining. Natural light pours through large windows, highlighting the brand-new luxury vinyl plank flooring that flows seamlessly throughout the main living areas. The striking brick fireplace, complete with a convenient firewood storage niche, serves as the stunning focal point of the living room, complemented by sleek recessed lighting. The heart of the home is this updated kitchen, featuring newly installed quartz countertops and backsplash. The undermount stainless steel farm sink adds a touch of rustic elegance, while the gas range, microwave, and dishwasher provide modern convenience. Tile flooring in the wet areas and dining space adds durability and a touch of sophistication. The primary suite is a peaceful retreat, complete with its own ensuite bathroom featuring a charming retro-colored tile, shower and tub combo. On the other side of the home, secondary bedrooms, each equipped with ceiling fans, share a guest bathroom that echoes the home’s vintage character with its own retro tile and shower-tub combination. This expansive lot is adorned with mature trees and features a large, open patio—the perfect setting for morning coffee, alfresco dining, or simply enjoying the peaceful surroundings. Includes a 2-car covered carport for your vehicles, plus three extra storage rooms conveniently located near the carport-patio area—perfect for all your tools and gear. This Mid-Century Modern treasure is a rare find, offering a perfect blend of vintage charm and modern upgrades.
Disclaimer: Lot configuration and dimensions are estimates, not based on personal knowledge and come from a third party (Digital Map Products); therefore, you should not rely on the estimates and perform independent confirmation as to their accuracy
School information is computer generated and may not be accurate or current. Buyer must independently verify and confirm enrollment. Please contact the school district to determine the schools to which this property is zoned.







 Just listed
 Currency converter








 Share
Share


 Erase note
 You currently have no custom folders