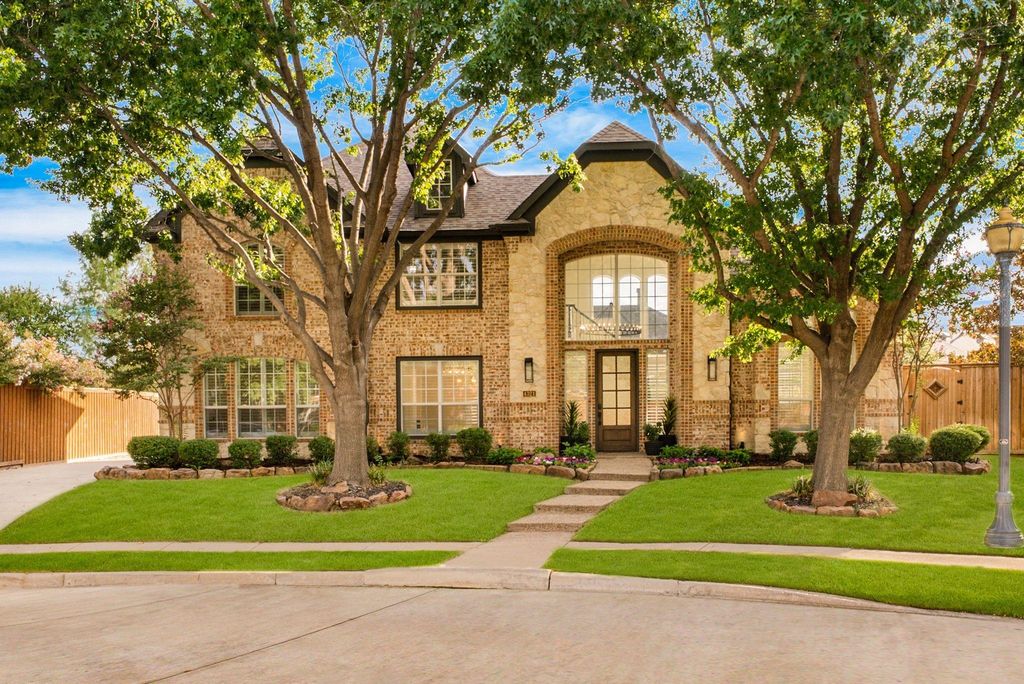
[[800]]4321 Kenmare Trl is listed for sale at 949,000. The Residential - Single Family property has 6 bedrooms, 4 Full Bathrooms, 3795 square feet, and was built in 2000. The lot size is 16204.3 Square feet.[[500]]Beautifully redesigned and thoughtfully updated living experience. 4321 Kenmare Trail offers 3,795 square feet with six bedrooms and four full baths. Set on an expansive lot in sought-after Heritage Green, Elevated updates throughout, this home combines sophisticated finishes, flexible living spaces and exceptional indoor-outdoor living. Bright, warm and Inviting Interior throughout.The natural ight-filled galley kitchen features a white quartz waterfall island, Titanium Black granite countertops, new custom vent hood and range, plus a herringbone Zellige tile backsplash, new sink, faucet, dishwasher hardware. The kitchen opens to the oversized family room and adjacent nook, creating an ideal space for everyday living and entertaining.The spacious floor plan includes three living areas, formal dining, a fireplace-centered family room and an expansive upstairs loft or game room. The first-floor primary suite features a beautifully renovated luxury bath with high-end finishes, contemporary fixtures and an illuminated LED shower niche. with two large walk in closets. A secondary first-floor bedroom or office is located next to a newly updated full bath.Throughout the home, hardwood floors have been professionally refinished to a natural organic look. fresh paint and new designer light fixtures enhance the interiors, and the entry staircase has been redesigned with a contemporary aesthetic.The oversized private lot offers a pool and spa, covered patio and generous entertaining areas. A large private driveway
Beautifully redesigned and thoughtfully updated living experience. 4321 Kenmare Trail offers 3,795 square feet with six bedrooms and four full baths. Set on an expansive lot in sought-after Heritage Green, Elevated updates throughout, this home combines sophisticated finishes, flexible living spaces and exceptional indoor-outdoor living. Bright, warm and Inviting Interior throughout.
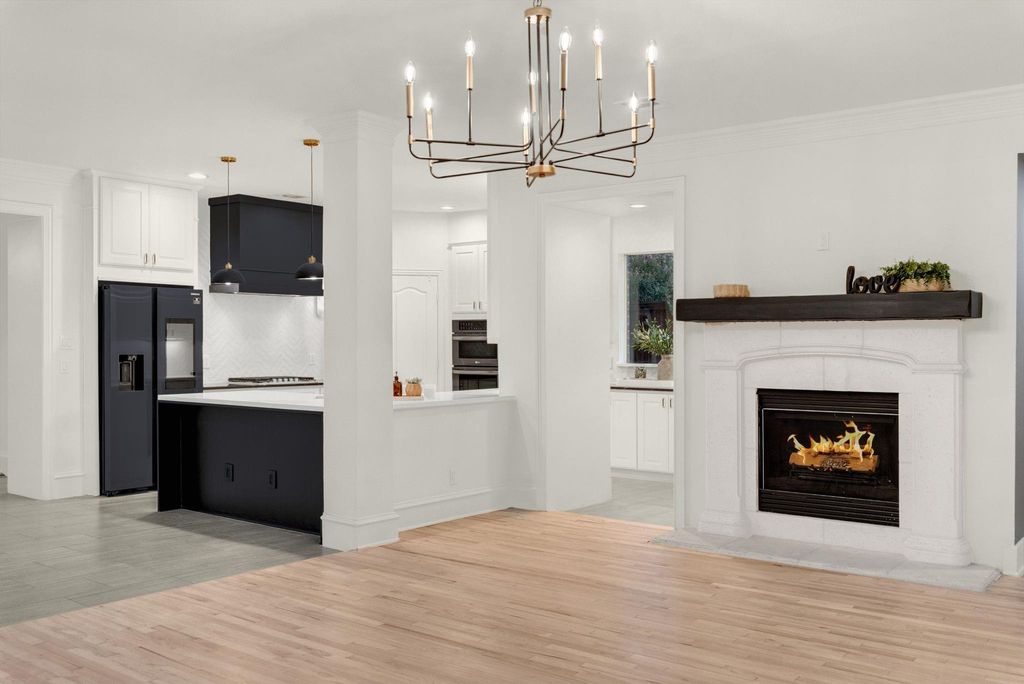
The natural ight-filled galley kitchen features a white quartz waterfall island, Titanium Black granite countertops, new custom vent hood and range, plus a herringbone Zellige tile backsplash, new sink, faucet, dishwasher & hardware. The kitchen opens to the oversized family room and adjacent nook, creating an ideal space for everyday living and entertaining.
The spacious floor plan includes three living areas, formal dining, a fireplace-centered family room and an expansive upstairs loft or game room. The first-floor primary suite features a beautifully renovated luxury bath with high-end finishes, contemporary fixtures and an illuminated LED shower niche. with two large walk in closets. A secondary first-floor bedroom or office is located next to a newly updated full bath.
Throughout the home, hardwood floors have been professionally refinished to a natural organic look. fresh paint and new designer light fixtures enhance the interiors, and the entry staircase has been redesigned with a contemporary aesthetic.
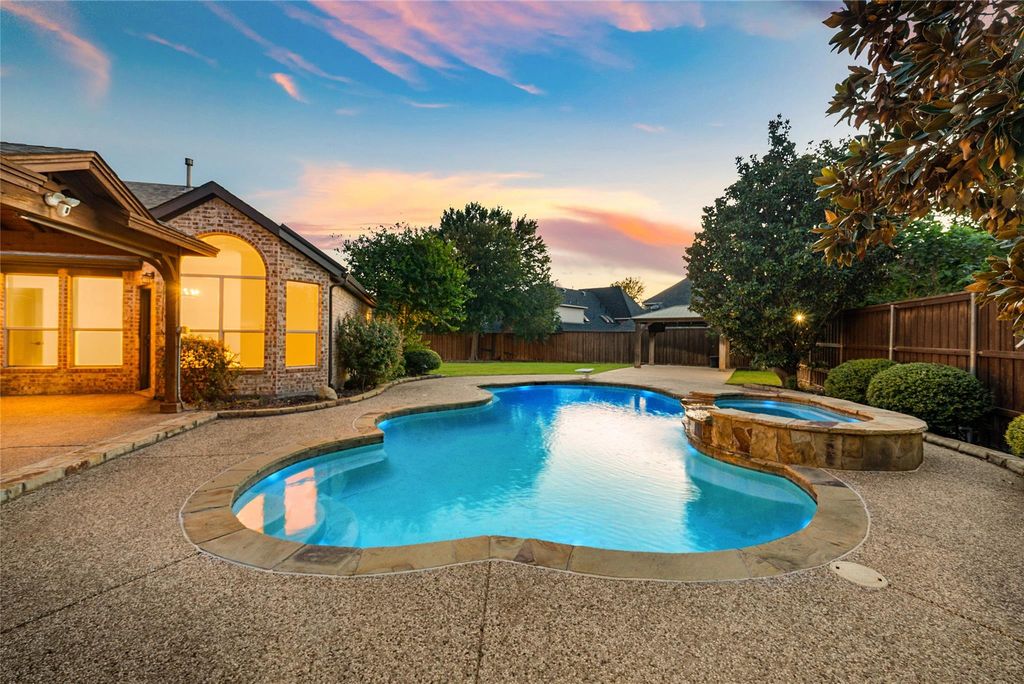
The oversized private lot offers a pool and spa, covered patio and generous entertaining areas. A large private driveway extends to the rear of the property and complements the three-car garage.
Located minutes from the Dallas North Tollway, The Star, PGA Frisco, H-E-B, shopping and dining, this exceptional home offers a rare combination of space, style, privacy and convenience.
Disclaimer: Lot configuration and dimensions are estimates, not based on personal knowledge and come from a third party (Digital Map Products); therefore, you should not rely on the estimates and perform independent confirmation as to their accuracy
School information is computer generated and may not be accurate or current. Buyer must independently verify and confirm enrollment. Please contact the school district to determine the schools to which this property is zoned.







 Just listed
 Currency converter








 Share
Share


 Erase note
 You currently have no custom folders