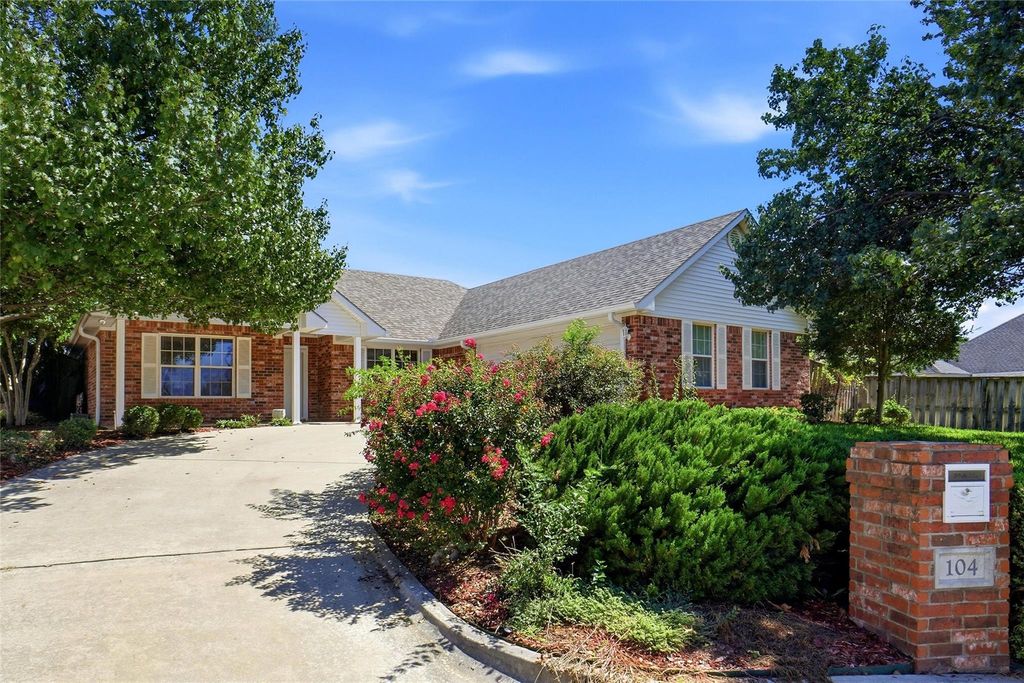
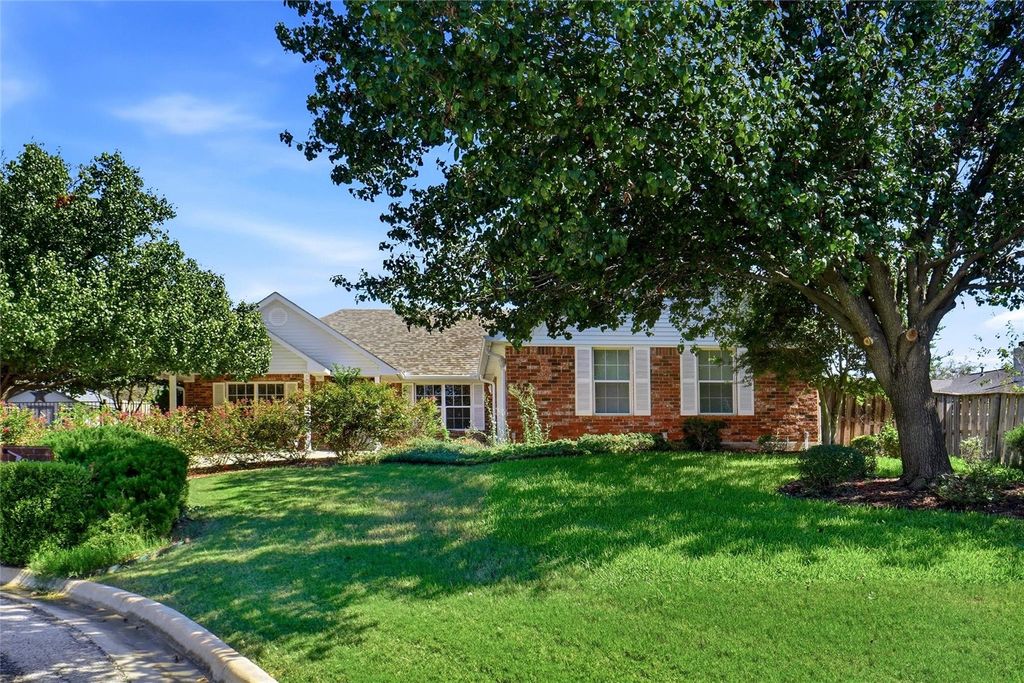
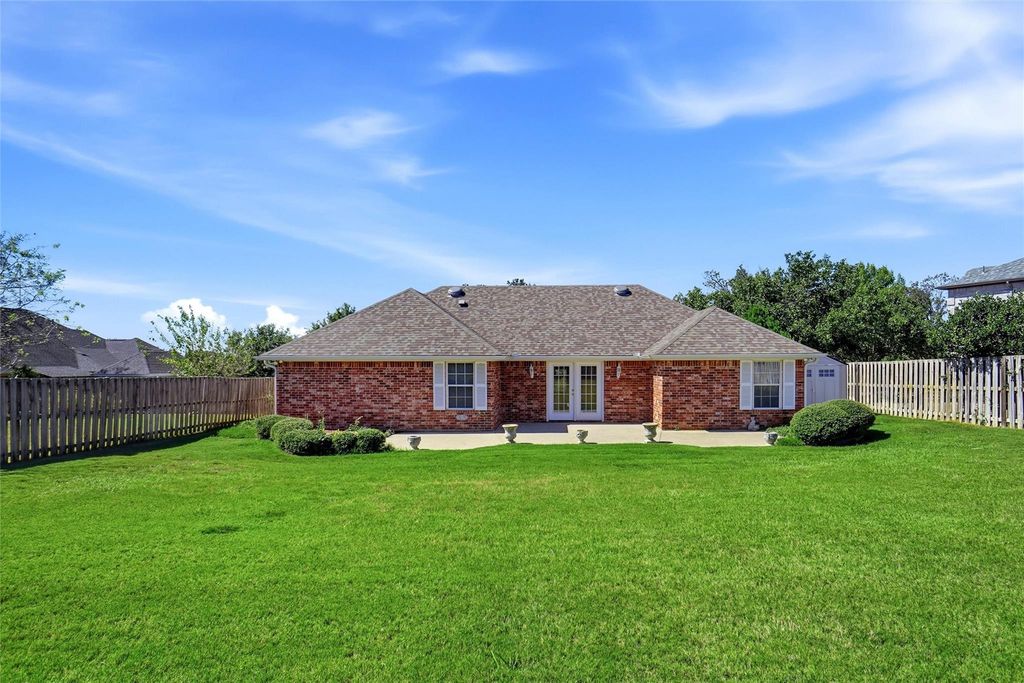
[[800]]104 Carissa Ct is listed for sale at 325,000. The Residential - Single Family property has 3 bedrooms, 2 Full Bathrooms, 1831 square feet, and was built in 2005. The lot size is 11935.4 Square feet.[[500]]Nestled in a quite cul-de-sac , this beautifully landscaped, well maintained home offers exceptional curb appeal. The nicely landscaped yard is complimented by a full sprinkler system, making maintenance a breeze. Step inside to find stunning laminate flooring that flows seamlessly through the entry, living area, dining area and hallway. The spacious living area features a vaulted ceiling, adding an open and airy touch. The well-designed floor plan includes split bedrooms for added privacy, while the primary suite offers a relaxing retreat complete with a cozy sitting area. Ceiling fans are thoughtfully placed througout the home for comfort and efficiency. Outside enjoy a large backyard with plenty of room to relax, play, or entertain. This home truly combines comfort, style, and functionality in a desirable location. Roof and gutters were replaced in 2020 and HVAC replaced in 2023. Dont miss the opportunity to make it yours. All measurements are approximate. Buyer to verify all information including schools.SELLER WILL OFFER 5000,00 TOWARDS BUYERS NEEDS.
Nestled in a quite cul-de-sac , this beautifully landscaped, well maintained home offers exceptional curb appeal. The nicely landscaped yard is complimented by a full sprinkler system, making maintenance a breeze. Step inside to find stunning laminate flooring that flows seamlessly through the entry, living area, dining area and hallway. The spacious living area features a vaulted ceiling, adding an open and airy touch. The well-designed floor plan includes split bedrooms for added privacy, while the primary suite offers a relaxing retreat complete with a cozy sitting area. Ceiling fans are thoughtfully placed througout the home for comfort and efficiency. Outside enjoy a large backyard with plenty of room to relax, play, or entertain. This home truly combines comfort, style, and functionality in a desirable location. Roof and gutters were replaced in 2020 and HVAC replaced in 2023. Don't miss the opportunity to make it yours. All measurements are approximate. Buyer to verify all information including schools.
SELLER WILL OFFER $5000,00 TOWARDS BUYER'S NEEDS.
Disclaimer: Lot configuration and dimensions are estimates, not based on personal knowledge and come from a third party (Digital Map Products); therefore, you should not rely on the estimates and perform independent confirmation as to their accuracy
School information is computer generated and may not be accurate or current. Buyer must independently verify and confirm enrollment. Please contact the school district to determine the schools to which this property is zoned.







 Just listed
 Currency converter


 Share


 Erase note
 You currently have no custom folders