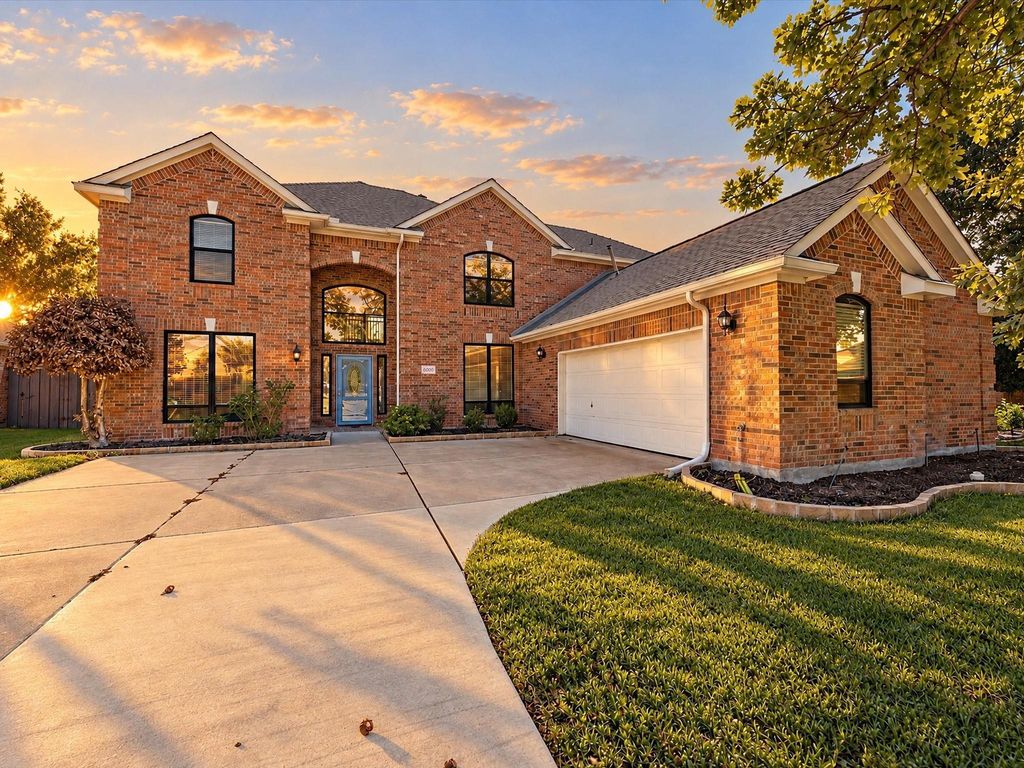
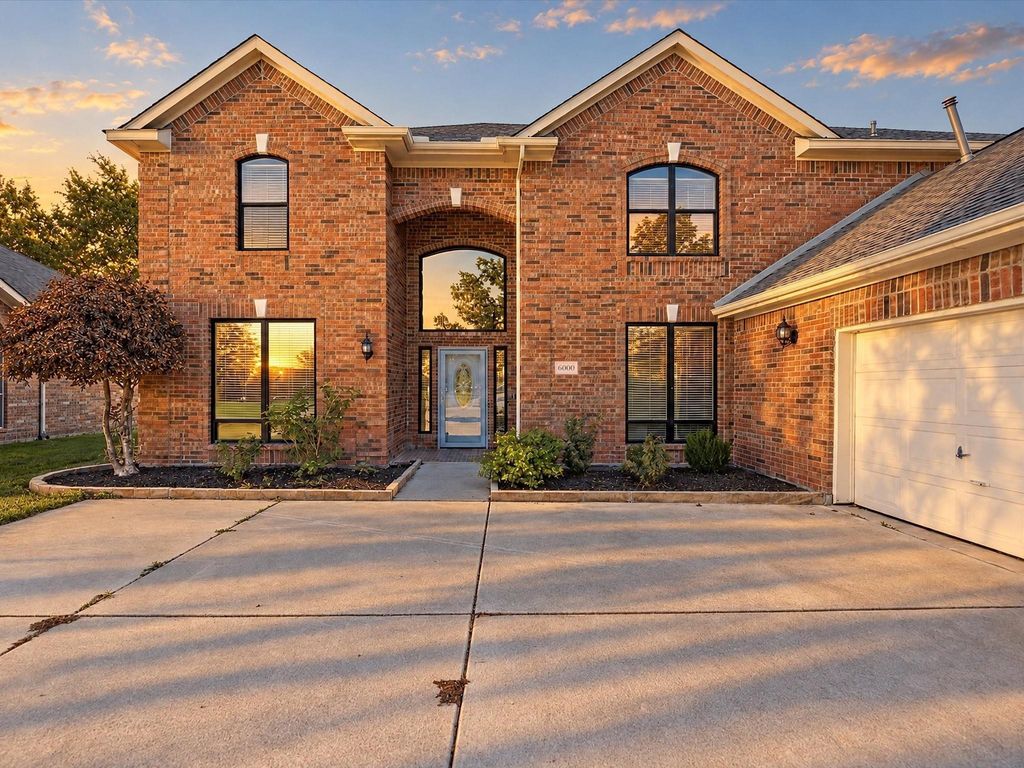
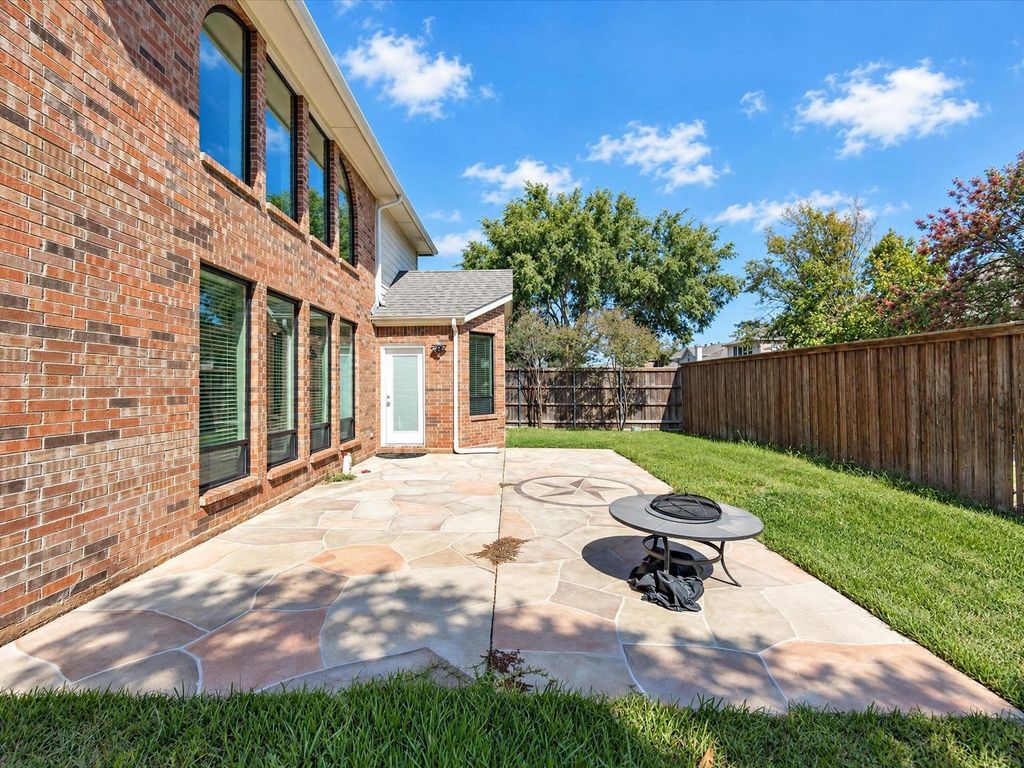
[[800]]6000 Briaridge Ln is listed for sale at 630,000. The Residential - Single Family property has 4 bedrooms, 3 Full Bathrooms, 1 Half Bathroom, 3408 square feet, and was built in 1999. The lot size is 9016.92 Square feet.[[500]]Located in Stone Hill Farms, this residence offers versatile living space with a layout designed to accommodate both everyday living and entertaining. The two-story brick exterior, mature landscaping, arched details, expansive windows, and side-entry garage create an inviting first impression. Inside, manufactured hardwood flooring spans the first level. Formal living and dining spaces provide flexible options for gathering, entertaining, or additional work space, while a separate study enclosed by French glass doors offers a dedicated home office. The main living area is highlighted by soaring ceilings, a fireplace, abundant windows, and an open overlook from the second floor. The kitchen features granite countertops, white cabinetry with updated shaker-style doors, a center island, stainless appliances, new cooktop, instant hot water, built-in water purification system, generous prep surfaces, and an adjoining breakfast area. Positioned on the first floor, the oversized primary suite includes a sitting area and an updated ensuite bath with dual vanities, separate soaking tub, frameless glass shower, and ample storage. Upstairs, a large game room creates additional gathering space alongside secondary bedrooms, a Jack-and-Jill bath an additional full bathroom. The flexible upper-level layout provides room for guests, hobbies, media, or additional workspace. The fenced backyard includes mature landscaping, an oversized patio, generous lawn space wiring already installed for a future hot t
Located in Stone Hill Farms, this residence offers versatile living space with a layout designed to accommodate both everyday living and entertaining. The two-story brick exterior, mature landscaping, arched details, expansive windows, and side-entry garage create an inviting first impression. Inside, manufactured hardwood flooring spans the first level. Formal living and dining spaces provide flexible options for gathering, entertaining, or additional work space, while a separate study enclosed by French glass doors offers a dedicated home office. The main living area is highlighted by soaring ceilings, a fireplace, abundant windows, and an open overlook from the second floor. The kitchen features granite countertops, white cabinetry with updated shaker-style doors, a center island, stainless appliances, new cooktop, instant hot water, built-in water purification system, generous prep surfaces, and an adjoining breakfast area. Positioned on the first floor, the oversized primary suite includes a sitting area and an updated ensuite bath with dual vanities, separate soaking tub, frameless glass shower, and ample storage. Upstairs, a large game room creates additional gathering space alongside secondary bedrooms, a Jack-and-Jill bath & an additional full bathroom. The flexible upper-level layout provides room for guests, hobbies, media, or additional workspace. The fenced backyard includes mature landscaping, an oversized patio, generous lawn space & wiring already installed for a future hot tub. An extended section of the two-car garage provides extra room that can function as a workshop, home gym, or storage area. Stone Hill Farms amenities include a clubhouse, community pool, park, playground & sidewalks. Nearby, enjoy shopping, dining, & entertainment at The Shops at Highland Village & the River Walk at Central Park. Flower Mound trails, parks, Twin Coves Park & Grapevine Lake provide additional options for walking, biking, boating, fishing & outdoor recreation.
Disclaimer: Lot configuration and dimensions are estimates, not based on personal knowledge and come from a third party (Digital Map Products); therefore, you should not rely on the estimates and perform independent confirmation as to their accuracy
School information is computer generated and may not be accurate or current. Buyer must independently verify and confirm enrollment. Please contact the school district to determine the schools to which this property is zoned.








 Just listed
 Currency converter
 Add to Calendar





 Share


 Erase note
 You currently have no custom folders