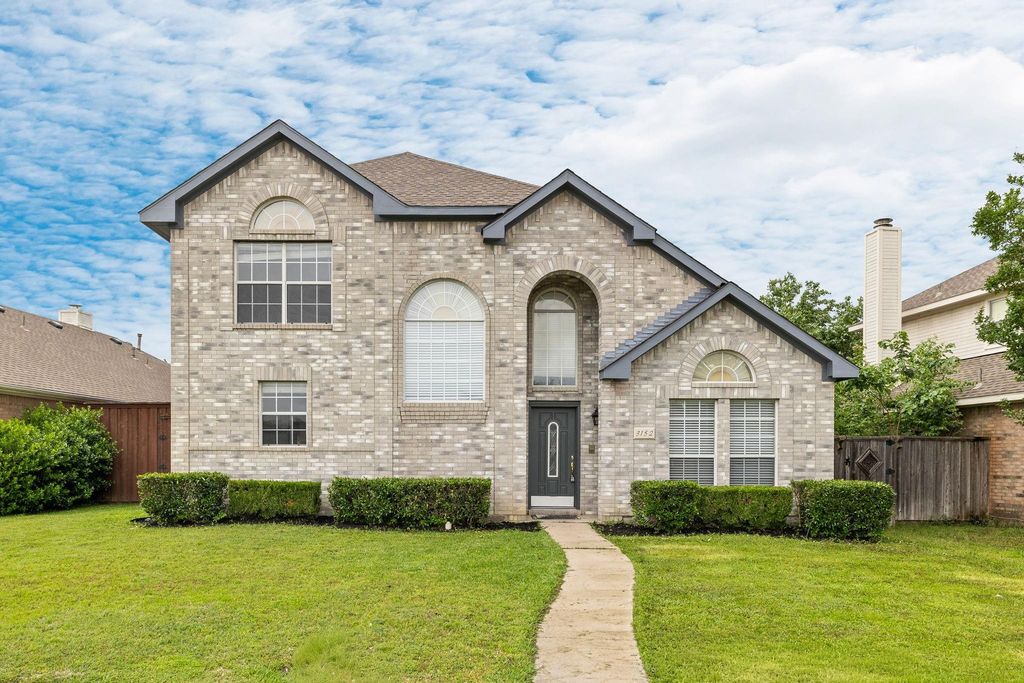
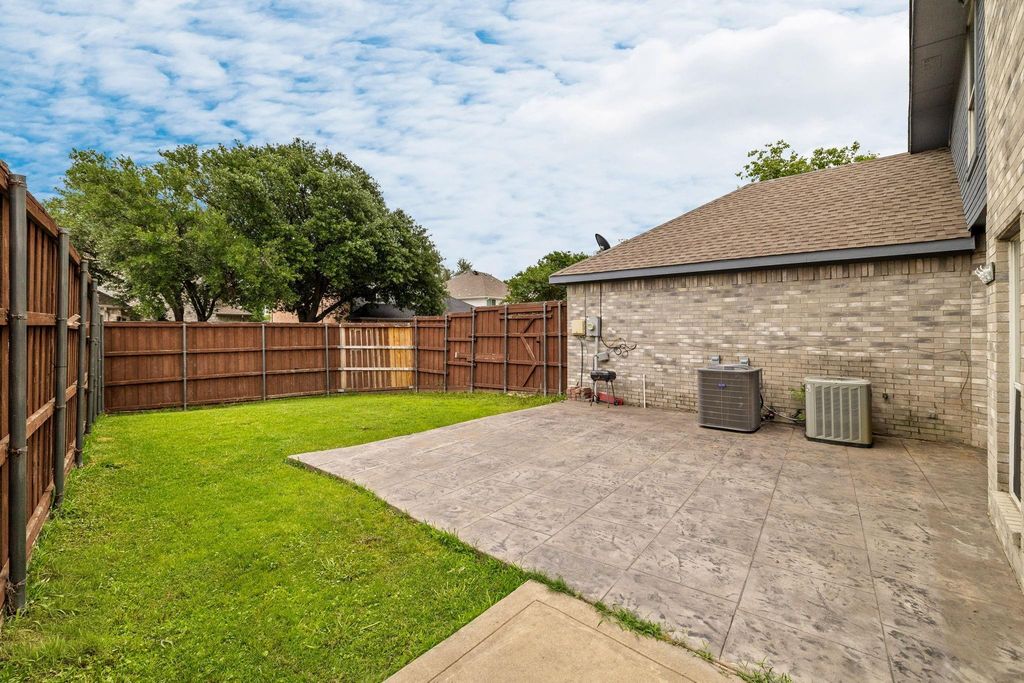
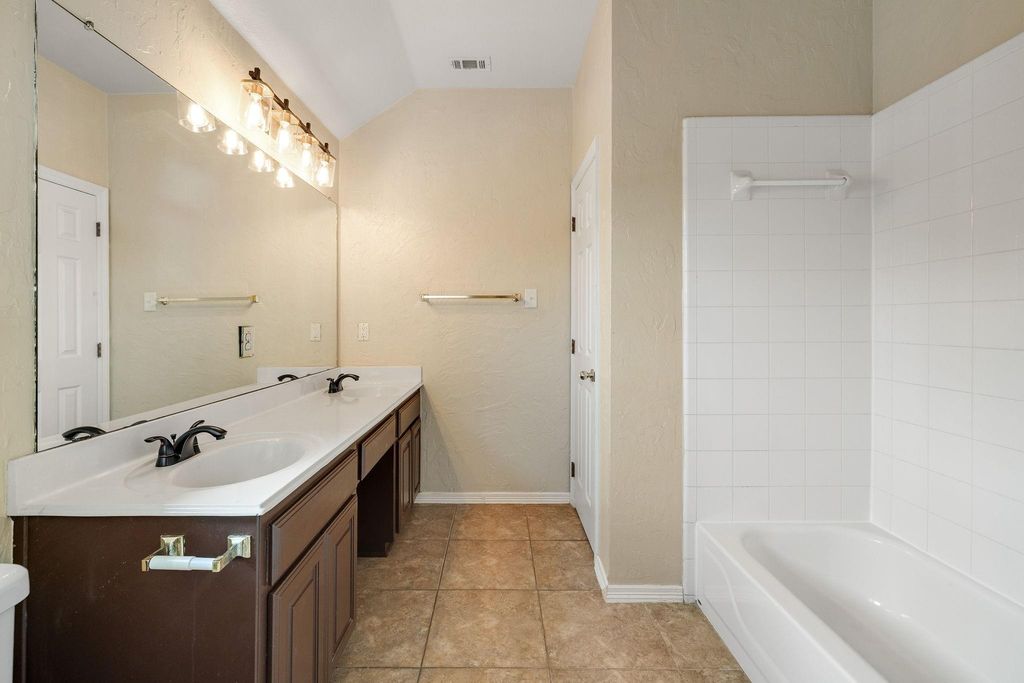
[[800]]3152 Delaford Dr is listed for sale at 439,900. The Residential - Single Family property has 4 bedrooms, 2 Full Bathrooms, 1 Half Bathroom, 2402 square feet, and was built in 1998. The lot size is 5619.24 Square feet.[[500]]BACK ON THE MARKET! BRAND-NEW HVAC, FOUNDATION ADJUSTMENT WITH WARRANTY! Ideally located directly across from Blalack Middle School, this beautifully updated home offers an exceptional combination of comfort, functionality, and convenience. The thoughtfully designed floor plan features a highly desirable primary suite on the first floor, providing a private retreat away from the secondary bedrooms and living spaces. The bright and inviting interior showcases numerous recent improvements, including updated plumbing hardware, upgraded flooring, and refreshed window glass. Major system updates provide added peace of mind, including a brand-new HVAC system and professionally adjusted foundation with warranty. Upstairs, spacious secondary bedrooms are complemented by flexible living space that can easily serve as a game room, home office, media area, or additional lounge spacegiving you the versatility to fit todays lifestyle. The location is hard to beat, with Blalack Middle School directly across the street, convenient access to major highways, and close proximity to shopping, dining, and everyday amenities. A home offering a first-floor primary suite, significant recent updates, foundation warranty, and this prime location is a rare opportunity. Come see it today and discover all this home has to offer!
BACK ON THE MARKET! BRAND-NEW HVAC, FOUNDATION ADJUSTMENT WITH WARRANTY! Ideally located directly across from Blalack Middle School, this beautifully updated home offers an exceptional combination of comfort, functionality, and convenience. The thoughtfully designed floor plan features a highly desirable primary suite on the first floor, providing a private retreat away from the secondary bedrooms and living spaces. The bright and inviting interior showcases numerous recent improvements, including updated plumbing hardware, upgraded flooring, and refreshed window glass. Major system updates provide added peace of mind, including a brand-new HVAC system and professionally adjusted foundation with warranty. Upstairs, spacious secondary bedrooms are complemented by flexible living space that can easily serve as a game room, home office, media area, or additional lounge space—giving you the versatility to fit today’s lifestyle. The location is hard to beat, with Blalack Middle School directly across the street, convenient access to major highways, and close proximity to shopping, dining, and everyday amenities. A home offering a first-floor primary suite, significant recent updates, foundation warranty, and this prime location is a rare opportunity. Come see it today and discover all this home has to offer!
Built-in Features, Cable TV Available, Decorative Lighting, Double Vanity, Granite Counters, High Speed Internet Available, Loft, Open Floorplan, Walk-In Closet(s)
Exterior
Roof
Shingle,Wood
Foundation
Pillar/Post/Pier, Slab, Other
Private Pool
No
Exterior Type
Brick, Wood
Lot Description
Adjacent to Greenbelt, Brush, Few Trees, Interior Lot, Landscaped, Lrg. Backyard Grass
Garage Size
20 X 40
Parking
Additional Parking, Alley Access, Garage Door Opener, Garage Faces Rear, Garage Single Door, On Site, On Street
Parking Space
Garage 2 / Carport 0 / Total Covered 2
Fencing
Back Yard,Fenced,High Fence,Wood
Easements
Other
Utility
All Weather Road,Alley,Cable Available,City Sewer,City Water,Electricity Available,Individual Gas Meter,Individual Water Meter,Natural Gas Available,Phone Available
Disclaimer: Lot configuration and dimensions are estimates, not based on personal knowledge and come from a third party (Digital Map Products); therefore, you should not rely on the estimates and perform independent confirmation as to their accuracy
School information is computer generated and may not be accurate or current. Buyer must independently verify and confirm enrollment. Please contact the school district to determine the schools to which this property is zoned.







 Just listed
 Currency converter








 Share
Share


 Erase note
 You currently have no custom folders