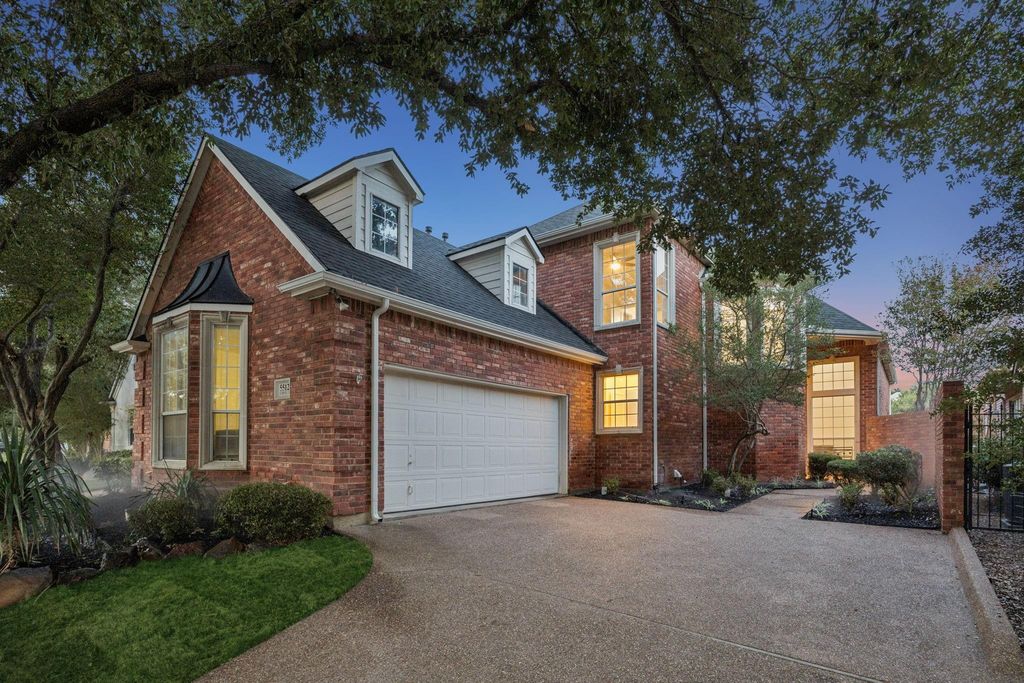
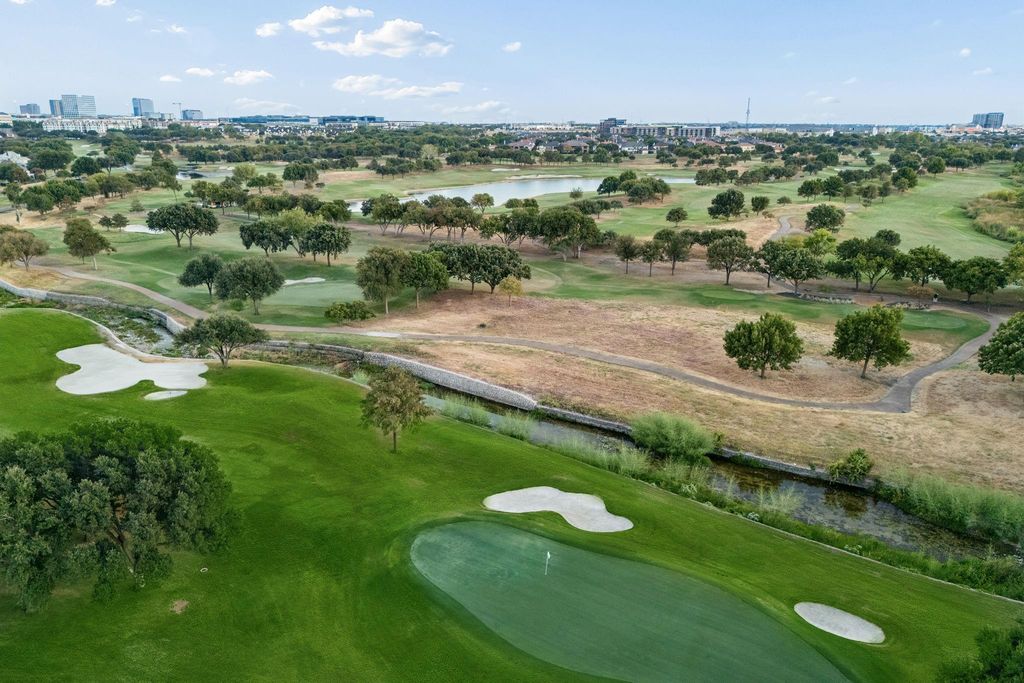
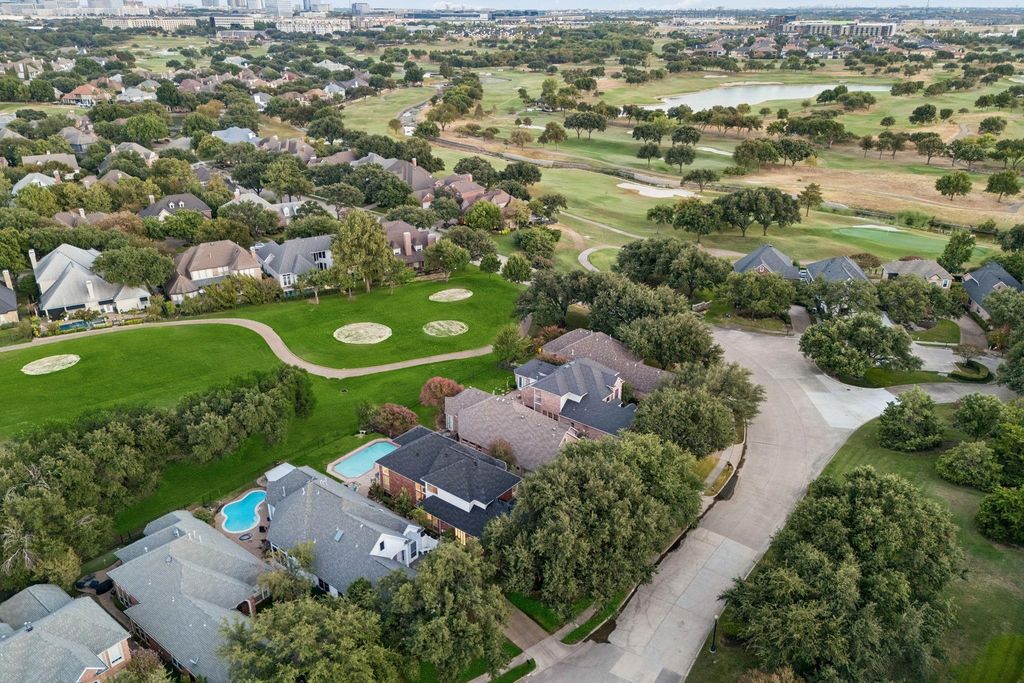
[[800]]5512 Southern Hills Dr is listed for sale at 949,900. The Residential - Single Family property has 3 bedrooms, 2 Full Bathrooms, 1 Half Bathroom, 2676 square feet, and was built in 1992. The lot size is 7753.68 Square feet.[[500]]BEAUTIFULLY UPDATED HOME BACKING STONEBRIARS GOLF COURSE! Nestled in the guard-gated community of Stonebriar, this exceptional home offers quality craftmanship with fresh paint throughout and spacious designed living space. Rich hardwood floors, expansive, natural light-filled rooms with soaring ceilings create an elegant yet comfortable atmosphere throughout. Designed for grand entertaining comfortable family living, every detail has been carefully curated. Formal living dining rms set the stage right as you enter the home. Huge double stacked windows in the living room looking out to the pool and golf course! At the heart of the home, the gourmet kitchen is a chefs dream featuring brand new leathered granite countertops, modern lighting fixtures, freshly painted cabinets, new hardware, gas stove and refrigerator. Whether hosting holidays or casual evenings with friends, this kitchen rises to every occasion. Tucked away for ultimate privacy, the primary suite offers a true escape. The spa-like primary bath showcases renovated stand up shower and garden tub with leathered granite countertops with dual vanities a large custom closet. Loft area upstairs with 2 bedrooms and updated jack and jill bathroom. Step outside to a beautiful sparkling pool designed for both play relaxation with a fire fit. Built for entertaining, designed for family living located in one of the areas most sought-after guarded communities.
BEAUTIFULLY UPDATED HOME BACKING STONEBRIAR'S GOLF COURSE! Nestled in the guard-gated community of Stonebriar, this exceptional home offers quality craftmanship with fresh paint throughout and spacious designed living space. Rich hardwood floors, expansive, natural light-filled rooms with soaring ceilings create an elegant yet comfortable atmosphere throughout. Designed for grand entertaining & comfortable family living, every detail has been carefully curated. Formal living & dining rms set the stage right as you enter the home. Huge double stacked windows in the living room looking out to the pool and golf course! At the heart of the home, the gourmet kitchen is a chef’s dream featuring brand new leathered granite countertops, modern lighting fixtures, freshly painted cabinets, new hardware, gas stove and refrigerator. Whether hosting holidays or casual evenings with friends, this kitchen rises to every occasion. Tucked away for ultimate privacy, the primary suite offers a true escape. The spa-like primary bath showcases renovated stand up shower and garden tub with leathered granite countertops with dual vanities & a large custom closet. Loft area upstairs with 2 bedrooms and updated jack and jill bathroom. Step outside to a beautiful sparkling pool designed for both play & relaxation with a fire fit. Built for entertaining, designed for family living & located in one of the area’s most sought-after guarded communities.
Disclaimer: Lot configuration and dimensions are estimates, not based on personal knowledge and come from a third party (Digital Map Products); therefore, you should not rely on the estimates and perform independent confirmation as to their accuracy
School information is computer generated and may not be accurate or current. Buyer must independently verify and confirm enrollment. Please contact the school district to determine the schools to which this property is zoned.







 Just listed
 Currency converter








 Share
Share


 Erase note
 You currently have no custom folders