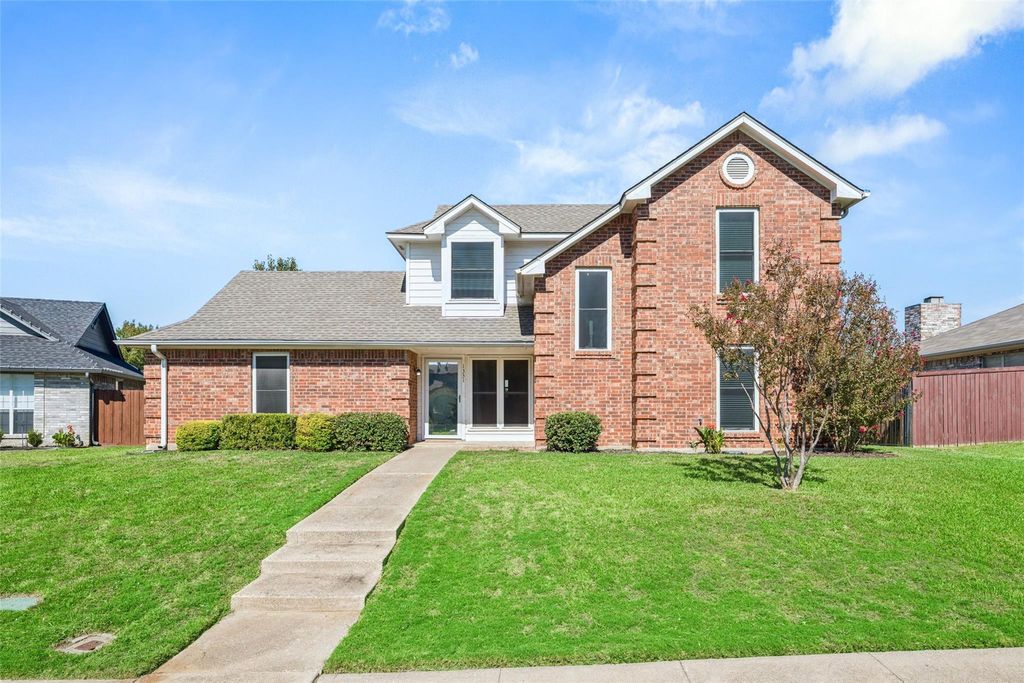
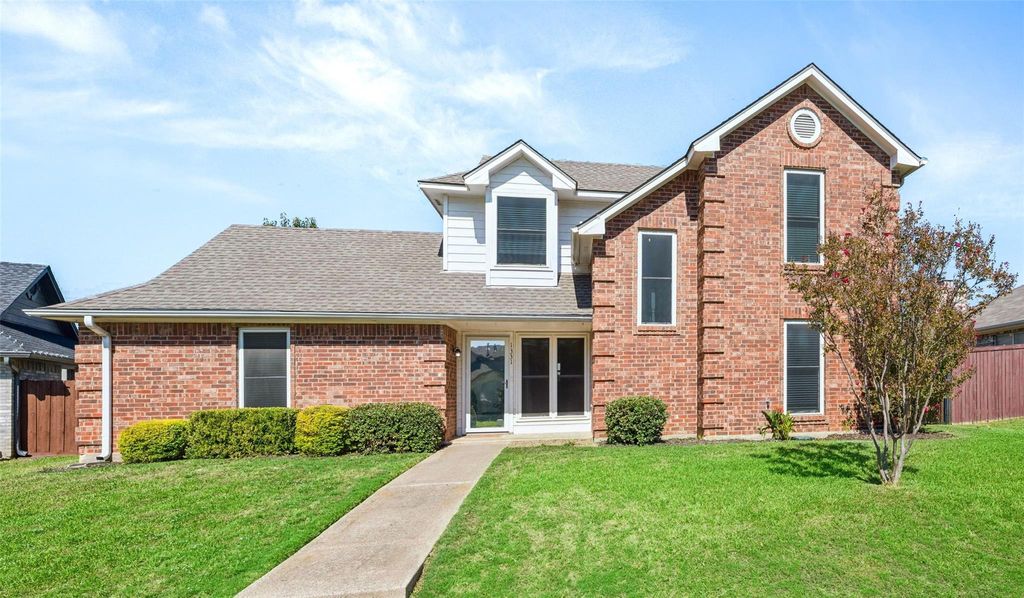
[[800]]1331 Falcon Dr is listed for sale at 365,000. The Residential - Single Family property has 3 bedrooms, 2 Full Bathrooms, 1543 square feet, and was built in 1989. The lot size is 7797.24 Square feet.[[500]]Welcome home to this charming, beautifully updated 3-bedroom, 2-bath home in the desirable Bird Streets neighborhood! Move-in ready and full of inviting features, this home offers a spacious living room with a cozy fireplace, a large covered patio perfect for relaxing or entertaining, and a thoughtfully designed layout.The first-floor primary suite features an updated ensuite bathroom and an oversized walk-in closet. The updated kitchen boasts a breakfast bar that opens to the living and dining areas, creating an ideal space for everyday living and entertaining. Additional cabinetry in the dining area provides extra storage. Upstairs, youll find the secondary bedrooms and a convenient laundry room.2021 updates included, flooring, trim, paint, updated cabinets and countertops, modern fixtures, stainless steel appliances, updated commodes, a garage door and opener, HVAC system, water heater, and roof. Conveniently located near shopping, dining, and major highways, this home combines modern updates, comfortable living, and a fantastic location. Dont miss the opportunity to make this move-in-ready gem your own!
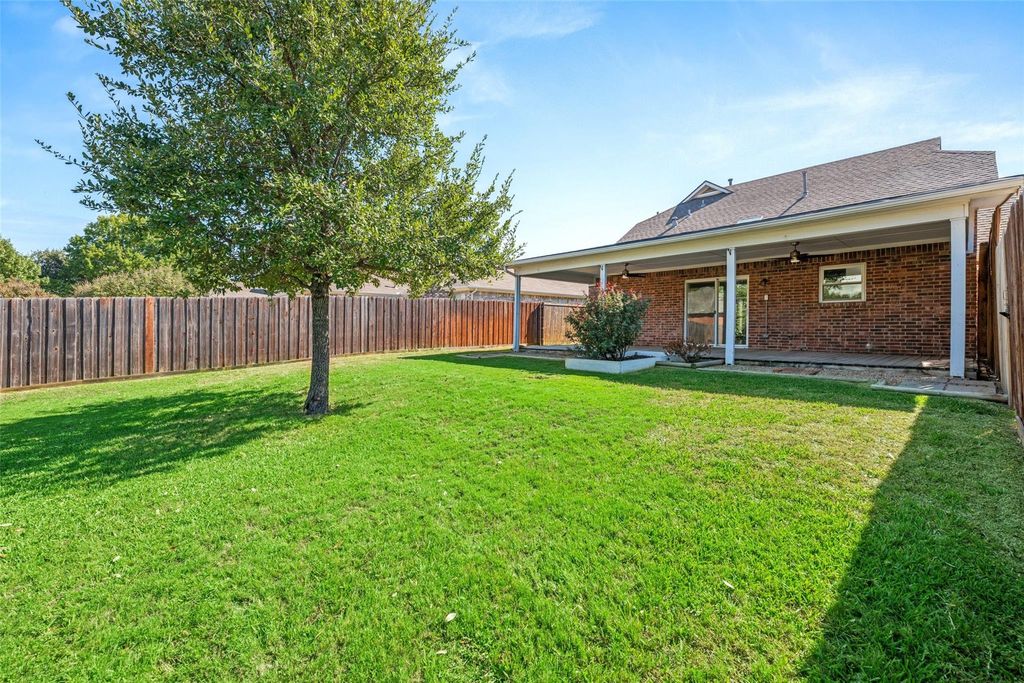
Welcome home to this charming, beautifully updated 3-bedroom, 2-bath home in the desirable Bird Streets neighborhood! Move-in ready and full of inviting features, this home offers a spacious living room with a cozy fireplace, a large covered patio perfect for relaxing or entertaining, and a thoughtfully designed layout.
The first-floor primary suite features an updated ensuite bathroom and an oversized walk-in closet. The updated kitchen boasts a breakfast bar that opens to the living and dining areas, creating an ideal space for everyday living and entertaining. Additional cabinetry in the dining area provides extra storage. Upstairs, you’ll find the secondary bedrooms and a convenient laundry room.
2021 updates included, flooring, trim, paint, updated cabinets and countertops, modern fixtures, stainless steel appliances, updated commodes, a garage door and opener, HVAC system, water heater, and roof.
Conveniently located near shopping, dining, and major highways, this home combines modern updates, comfortable living, and a fantastic location. Don’t miss the opportunity to make this move-in-ready gem your own!
Disclaimer: Lot configuration and dimensions are estimates, not based on personal knowledge and come from a third party (Digital Map Products); therefore, you should not rely on the estimates and perform independent confirmation as to their accuracy
School information is computer generated and may not be accurate or current. Buyer must independently verify and confirm enrollment. Please contact the school district to determine the schools to which this property is zoned.







 Just listed
 Currency converter


 Share


 Erase note
 You currently have no custom folders