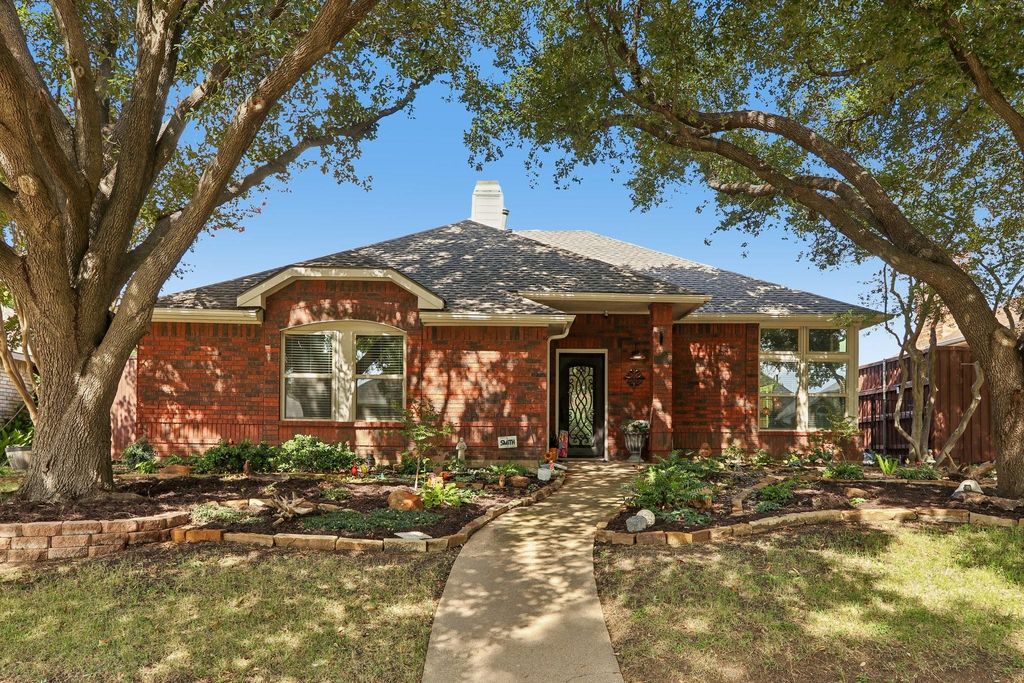
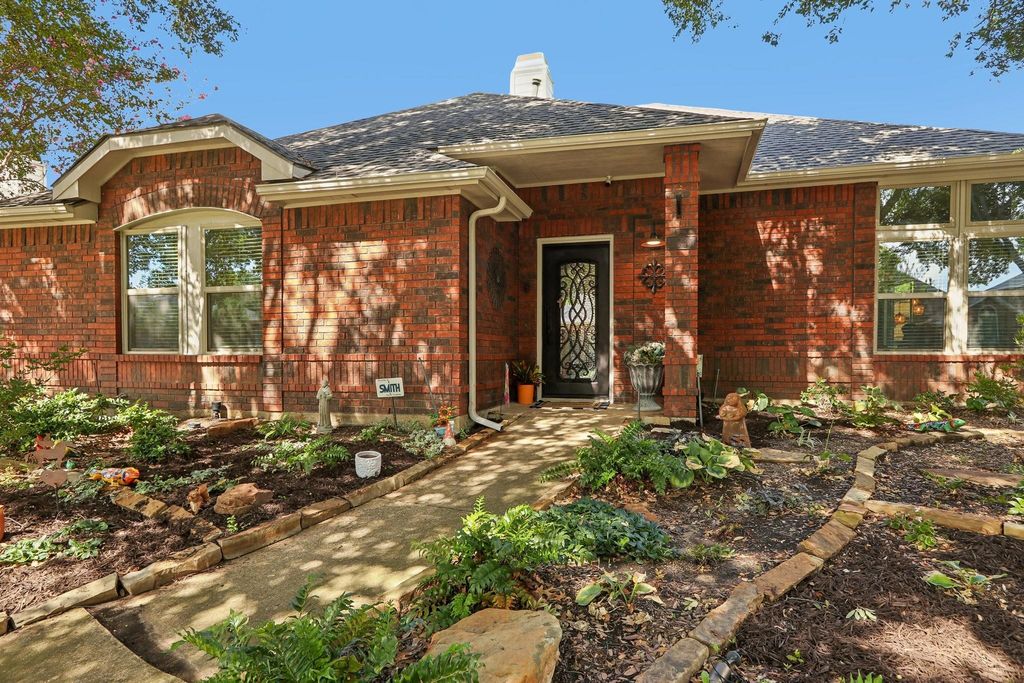
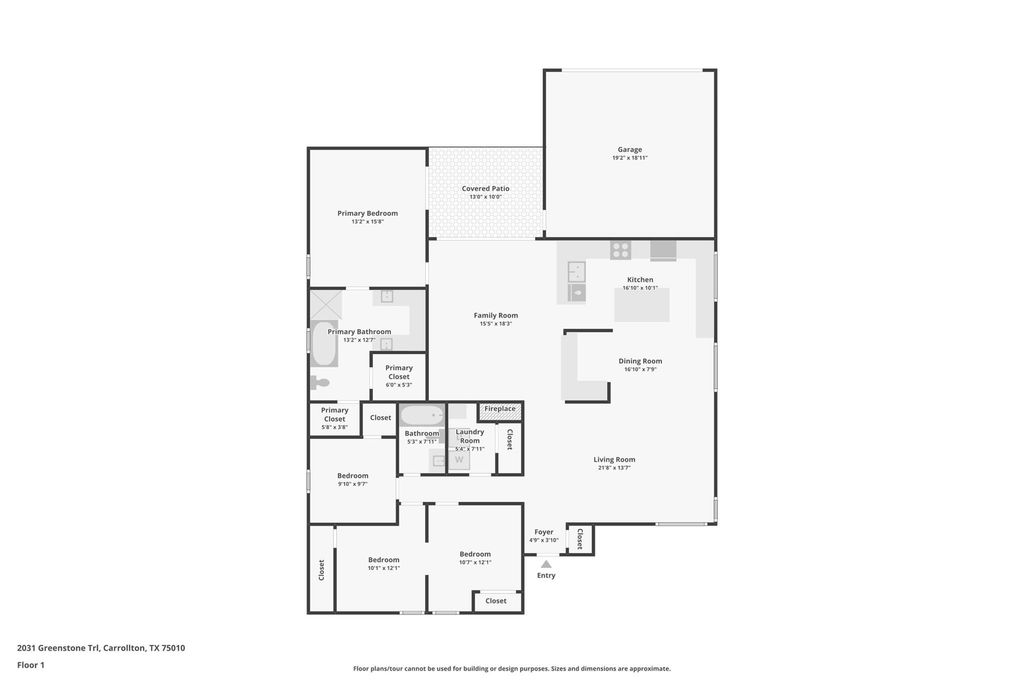
[[800]]2031 Greenstone Trl is listed for sale at 510,000. The Residential - Single Family property has 4 bedrooms, 2 Full Bathrooms, 2006 square feet, and was built in 1985. The lot size is 7187.4 Square feet.[[500]]This beautifully updated single-story home is ideally situated on a tree-lined lot just a short distance from Harvest Run Park. The property has been meticulously maintained, featuring an open layout that enhances the spaciousness between the living and kitchen areas. The chefs kitchen stands out with its elegant design, showcasing a large porcelain tile island with seating beneath copper hammered dome lighting, ample cabinetry with built-in lighting, expansive quartz countertops, a copper farm sink, and an LG gas stove with a double oven. The split bedroom floor plan includes a separate primary suite that offers direct access to the backyard, complete with an ensuite bath featuring a glass-enclosed shower, a separate bathtub, dual vanity areas, and his and her walk-in closets. The covered patio leads to a beautifully landscaped backyard, where the pool and spa serve as the centerpiece. Additional features include a gated rear driveway and a nearby storage shed. Recent upgrades such as a new roof, electric panel, windows, and foundation improvements enhance the homes appeal, all while being conveniently located near schools, shopping, dining, and parks.
This beautifully updated single-story home is ideally situated on a tree-lined lot just a short distance from Harvest Run Park. The property has been meticulously maintained, featuring an open layout that enhances the spaciousness between the living and kitchen areas. The chef's kitchen stands out with its elegant design, showcasing a large porcelain tile island with seating beneath copper hammered dome lighting, ample cabinetry with built-in lighting, expansive quartz countertops, a copper farm sink, and an LG gas stove with a double oven. The split bedroom floor plan includes a separate primary suite that offers direct access to the backyard, complete with an ensuite bath featuring a glass-enclosed shower, a separate bathtub, dual vanity areas, and his and her walk-in closets. The covered patio leads to a beautifully landscaped backyard, where the pool and spa serve as the centerpiece. Additional features include a gated rear driveway and a nearby storage shed. Recent upgrades such as a new roof, electric panel, windows, and foundation improvements enhance the home's appeal, all while being conveniently located near schools, shopping, dining, and parks.
Dishwasher, Disposal, Gas Cooktop, Gas Oven, Double Oven, Plumbed For Gas in Kitchen, Vented Exhaust Fan
Interior
Built-in Features, Cable TV Available, Decorative Lighting, Dry Bar, Eat-in Kitchen, High Speed Internet Available, Kitchen Island, Open Floorplan, Pantry, Walk-In Closet(s)
Exterior
Roof
Composition
Foundation
Slab
Private Pool
Yes
Private Pool Desc
Gunite,Heated,Pool/Spa Combo,Water Feature
Exterior Type
Brick
Lot Description
Irregular Lot, Landscaped, Many Trees, Sprinkler System, Subdivision
Garage Size
20 X 20
Parking
Alley Access, Concrete, Driveway, Electric Gate, Garage, Garage Door Opener, Garage Faces Rear, Garage Single Door, Inside Entrance, Lighted, On Site, On Street
Parking Space
Garage 2 / Carport 0 / Total Covered 2
Fencing
Wood
Porch
Covered,Front Porch,Patio
Utility
Alley,Cable Available,City Sewer,City Water,Concrete,Curbs,Electricity Available,Electricity Connected,Individual Gas Meter,Individual Water Meter,Sidewalk
Disclaimer: Lot configuration and dimensions are estimates, not based on personal knowledge and come from a third party (Digital Map Products); therefore, you should not rely on the estimates and perform independent confirmation as to their accuracy
School information is computer generated and may not be accurate or current. Buyer must independently verify and confirm enrollment. Please contact the school district to determine the schools to which this property is zoned.







 Just listed
 Currency converter


 Share


 Erase note
 You currently have no custom folders